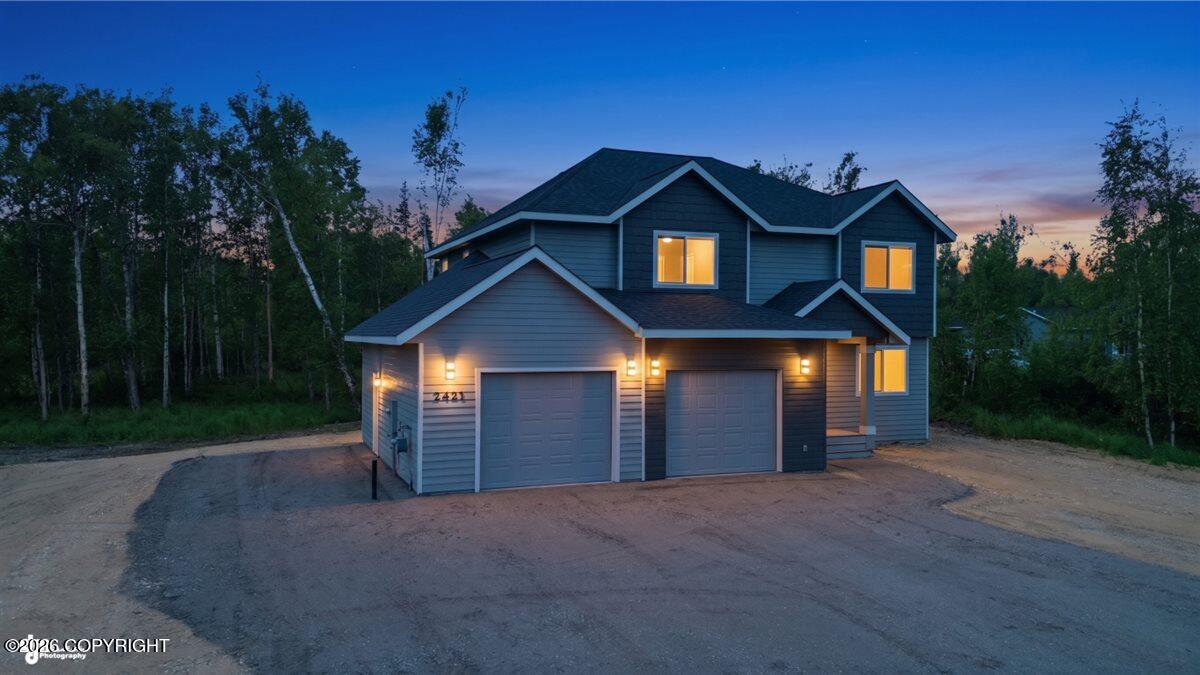
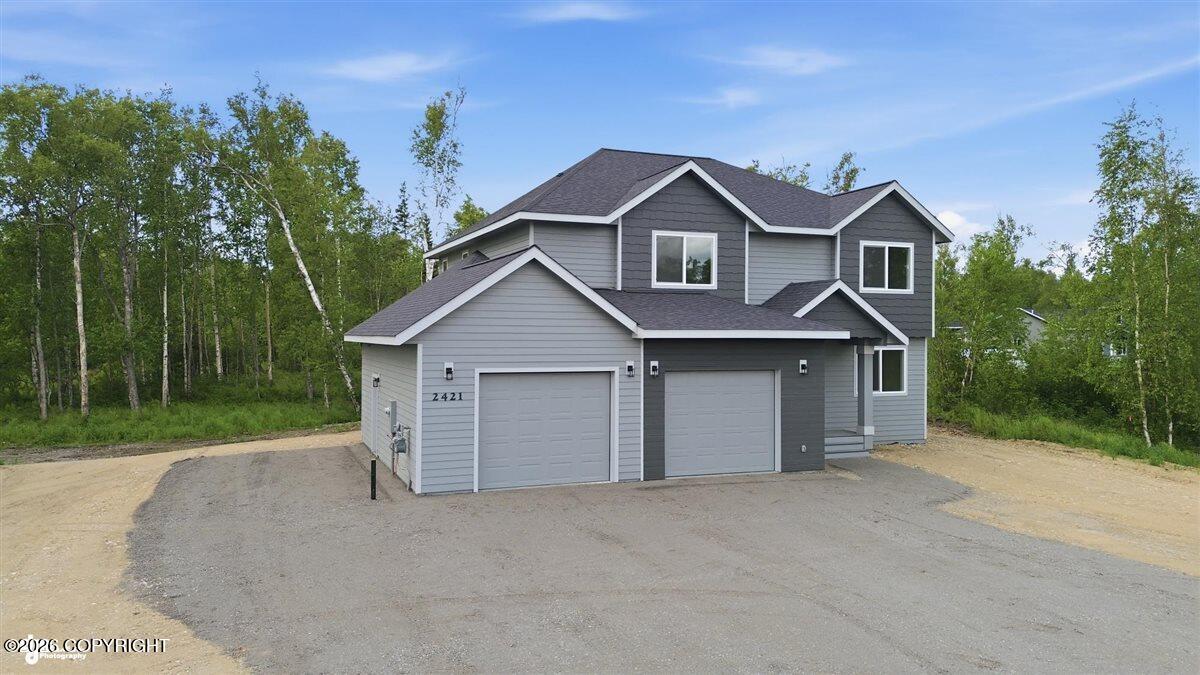
2421 W Sunlight Lane,Wasilla, AK 99654
Wasilla, AK 99654

Description
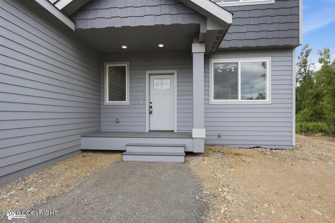
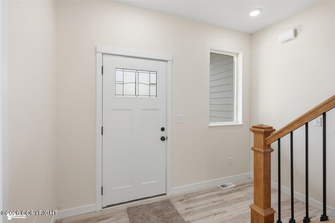
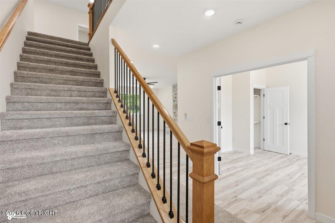
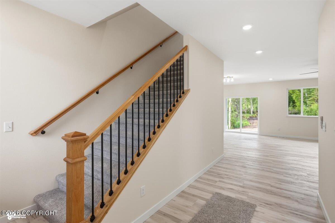
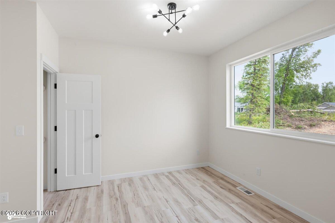
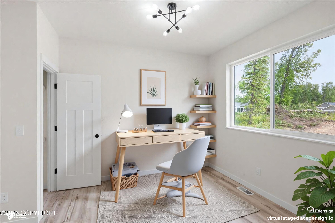
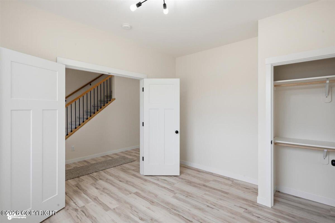
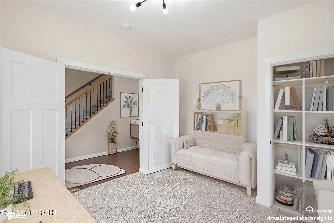
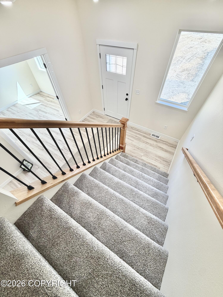
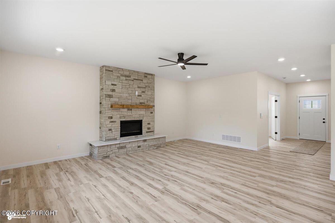
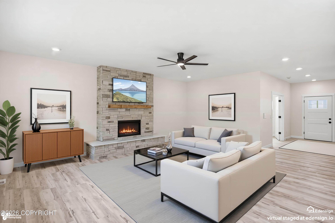
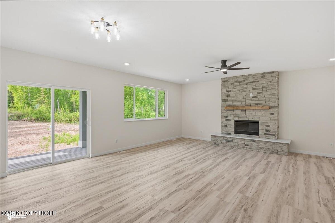
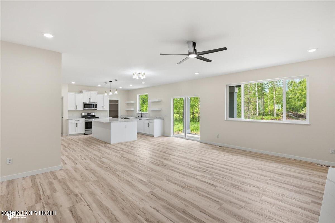
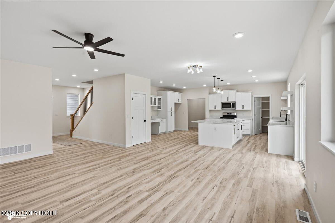
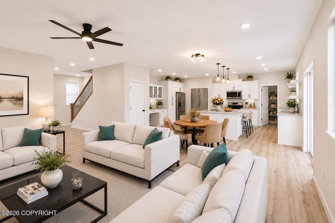
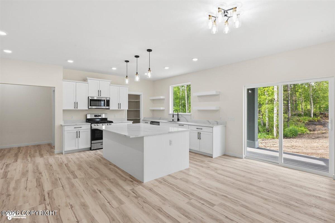
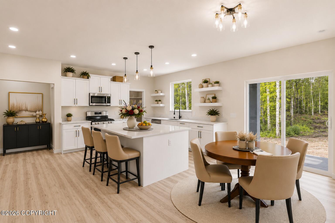
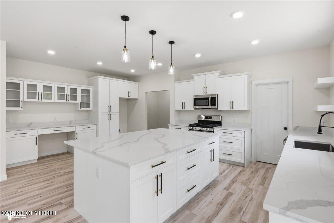
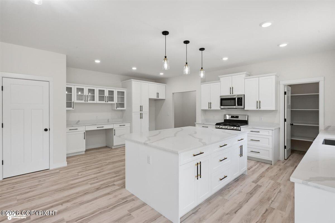
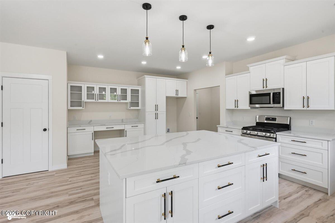
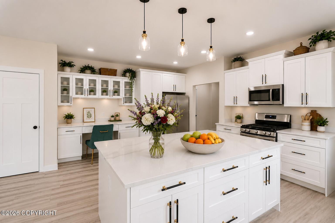
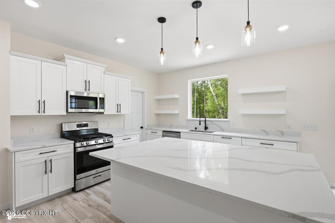
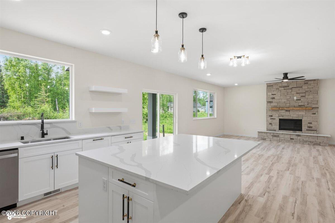
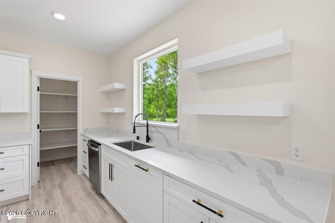
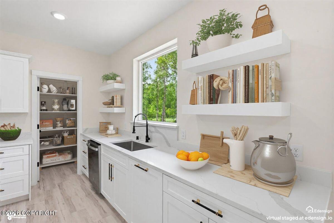
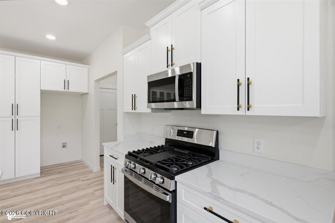
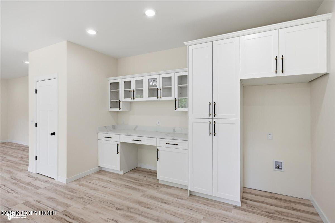
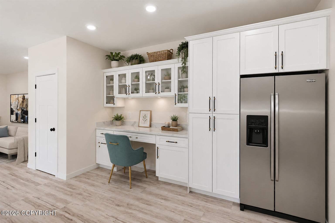
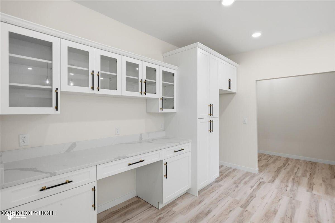
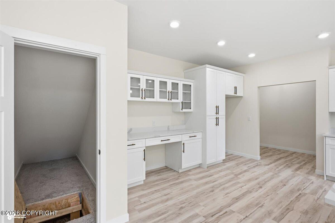
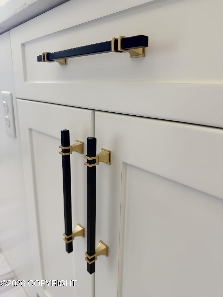
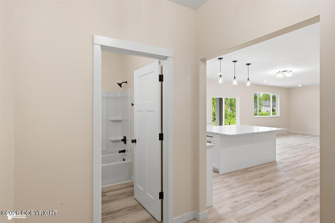
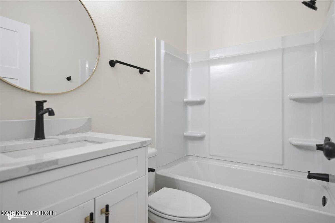
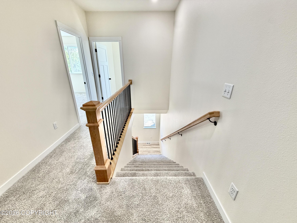
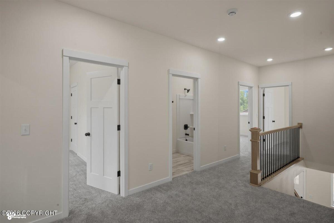
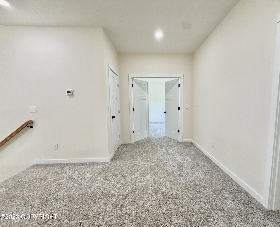
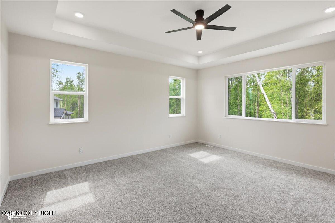
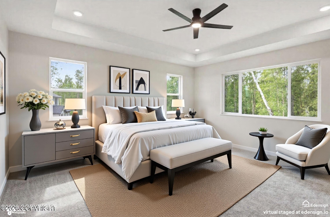
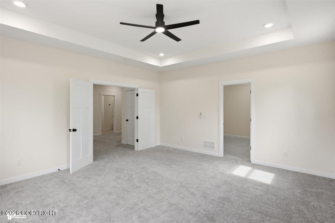
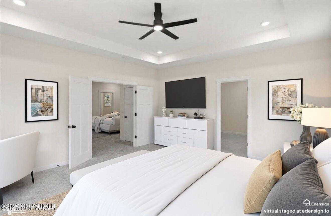
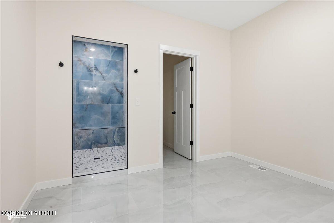
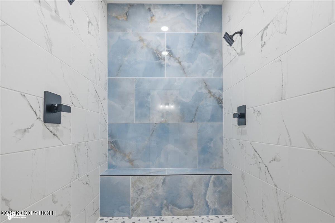
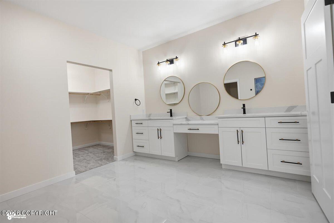
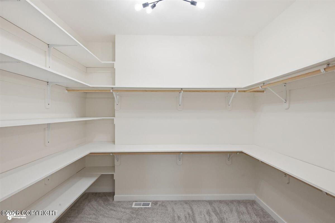
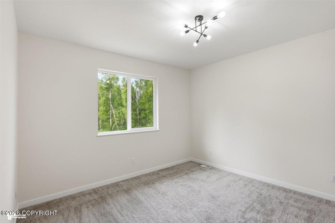
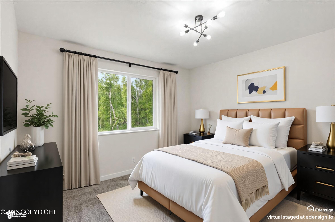
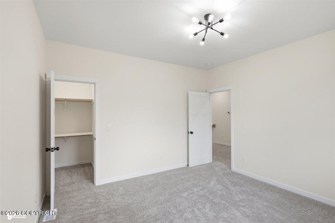
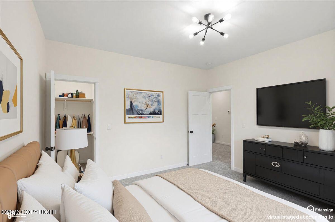
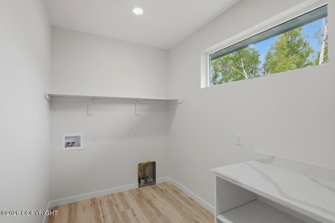
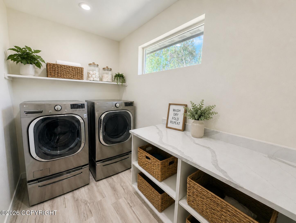
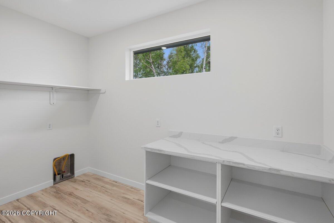
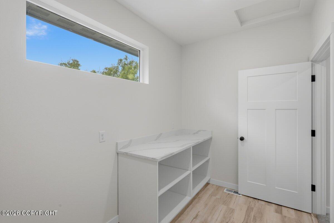
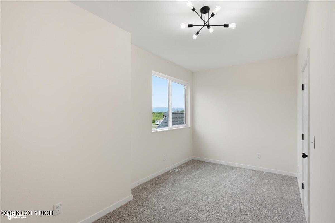
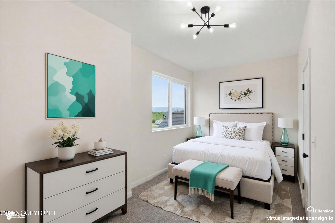
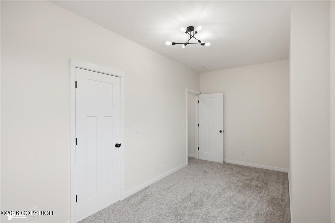
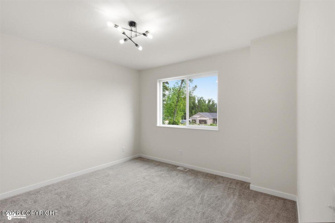
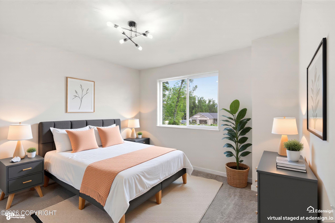
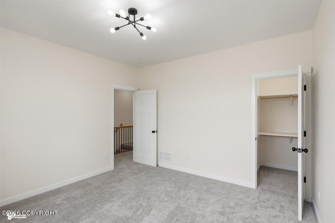
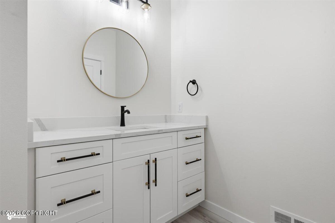
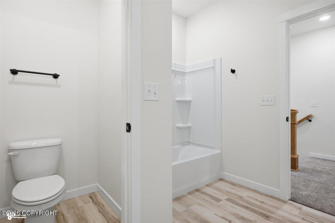
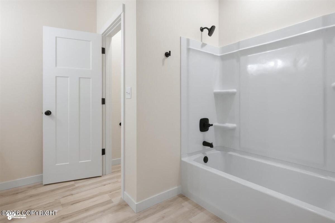
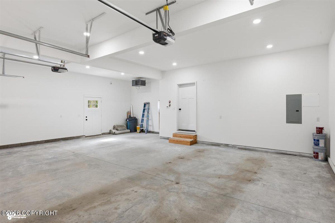
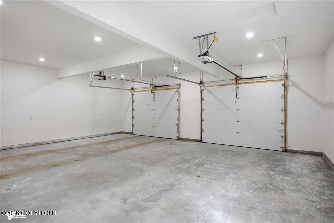
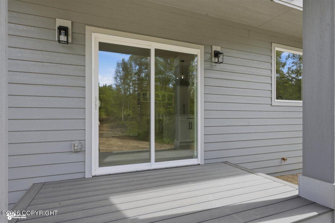
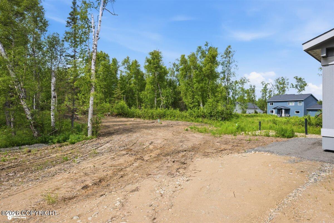
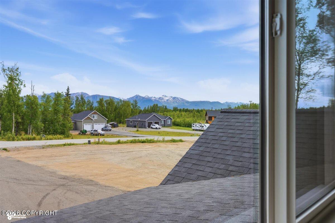
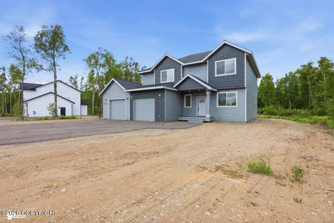
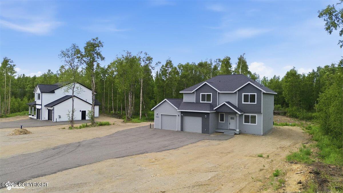
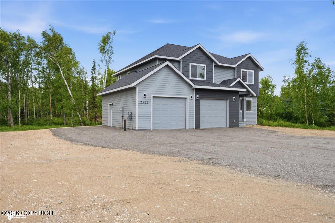
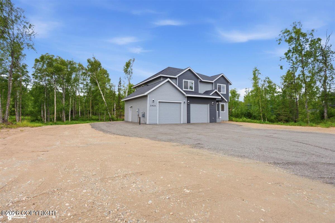
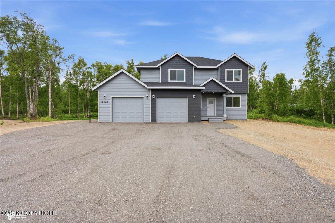
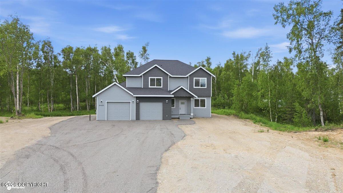
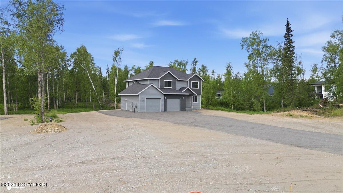
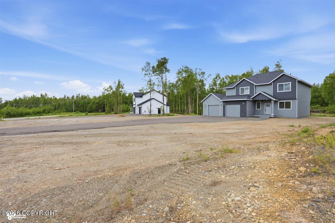
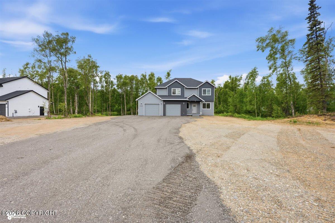
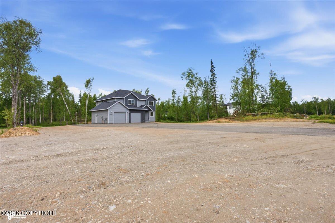

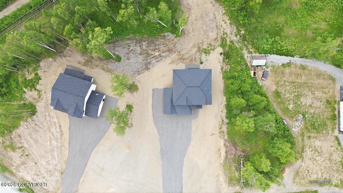
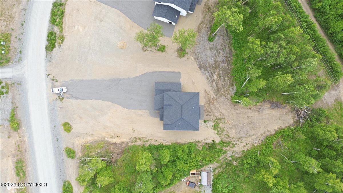
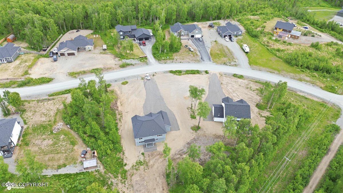
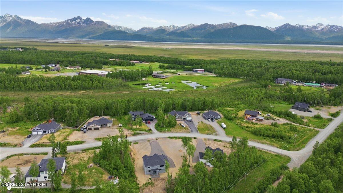
Mountain views, luxury finishes, and an incredible 4-car garage--welcome to your Alaska dream home. This stunning new construction home offers 2,856 square feet of thoughtfully designed ....appreciate the home's striking curb appeal, spacious driveway, and picturesque mountain backdrop. Inside, the bright open-concept floor plan showcases luxury vinyl plank flooring, soaring ceilings, and quality craftsmanship throughout. The heart of the home is the beautifully appointed chef's kitchen featuring upgraded cabinetry, quartz countertops, a large center island, and an effortless flow into the dining and living areas. Gather around the dramatic floor-to-ceiling stone gas fireplace with rustic timber mantel, creating a warm and inviting centerpiece for entertaining or relaxing after a day of Alaska adventures. The spacious primary suite is a true retreat, offering a spa-inspired ensuite with a huge walk-in tiled shower, dual vanities, dedicated makeup station, and an oversized walk-in closet. Additional bedrooms provide plenty of space for family, guests, or a home office. You'll also love the massive laundry room, thoughtfully designed with custom storage cabinetry, generous countertop workspace, and plenty of room to keep everyday life organized. Step outside and enjoy the covered front porch, or unwind on the covered back deck overlooking the private backyard. Whether you're hosting summer barbecues, enjoying peaceful mornings with coffee, or taking in the surrounding mountain views, this home was designed for both comfort and connection to Alaska's beauty. Clean, modern, and thoughtfully built with high-end finishes throughout, this exceptional home delivers the perfect blend of luxury, functionality, and breathtaking scenery.
Details
| MLS # | 26-7295 |
|---|---|
| Listing Type | For Sale |
| Style | House |
| Building Name | Shane Metcalf |
| Sub-Type | New Construction |
| Status | Pending |
| Year | 2026 |
| Days On Site | 69 |
| Listing Provided By | Frontier Realty | Polly B Reutov |
Features
| Bed(s) | 5 |
|---|---|
| Bath(s) | 3 Total |
| SQ Feet | 2,856 |
| Garage | 4 |
| Zoning | R1 - Single Family Res (re: Citi |
| Acreage | 1.00 |
| Property View | Mountain(s) |
Interior
| Rooms Total | 0 |
|---|---|
| Heating | Forced Air |
| Heating Yes / No | Yes |
| Appliances | Dishwasher, Disposal, Refrigerator |
| Interior Features | Den &/Or Office, Electric, BR/BA on Main Level, Ceiling Fan(s), Smoke Detector(s), Vaulted Ceiling(s), Quartz Counters, Gas Fireplace, Pantry |
| Fireplace Yes / No | Yes |
Exterior
| Roof | Asphalt, Composition, Shingle |
|---|---|
| Exterior Features | Covenant/Restriction, Fire Service Area, Garage Door Opener, RV Parking, View |
| Lot Features | Level |
| Construction Materials | Wood Frame - 2x4, Wood Frame - 2x6 |
| Foundation Details | Block |
| Patio And Porch Features | Deck |
| Exterior Sp Finish Co Exterior Sp Finish | Wood |
| Architectural Style | Traditional |
Parking
| Parking Features | Attached, Heated Garage |
|---|---|
| Carport Sp Type Co Carport Sp Type | None |
Utilities
| Sewer | Septic Tank |
|---|
Location
| Road Surface Type | Gravel, Maintained |
|---|
Taxes
| Tax Map Number | WA01 |
|---|---|
| Tax Legal Description | Sunlight L2 B2 |
Area Information
| State | AK |
|---|---|
| City | Wasilla |
| Zip Code | 99654 |
| Area | 1D Matanuska Susitna Borough |
| Subarea | WA Wasilla |
| Community Name | Sunlight |
| School District | Wasilla |
| Elementary School | Snowshoe |
| High School | Wasilla |
| Listing VS Median (in Sunlight) | |
Price: $699,000 low | high Med: $729,500 sqft: 2,856 low | high Med: 3,003 $ / sqft: $245 low | high Med: $243 On site: 69 low | high Med: 44.5 | |
Request a showing
Request a showing
Contact
Learn More About This Property

| State | AK |
|---|---|
| City | Wasilla |
| Zip Code | 99654 |
| Area | 1D Matanuska Susitna Borough |
| Subarea | WA Wasilla |
| Community Name | Sunlight |
| School District | Wasilla |
| Elementary School | Snowshoe |
| High School | Wasilla |
| Listing VS Median (in Sunlight) | |
Price: $699,000 low | high Med: $729,500 sqft: 2,856 low | high Med: 3,003 $ / sqft: $245 low | high Med: $243 On site: 69 low | high Med: 44.5 | |