2194 W Sunlight Lane,Wasilla, AK 99654
Wasilla, AK 99654
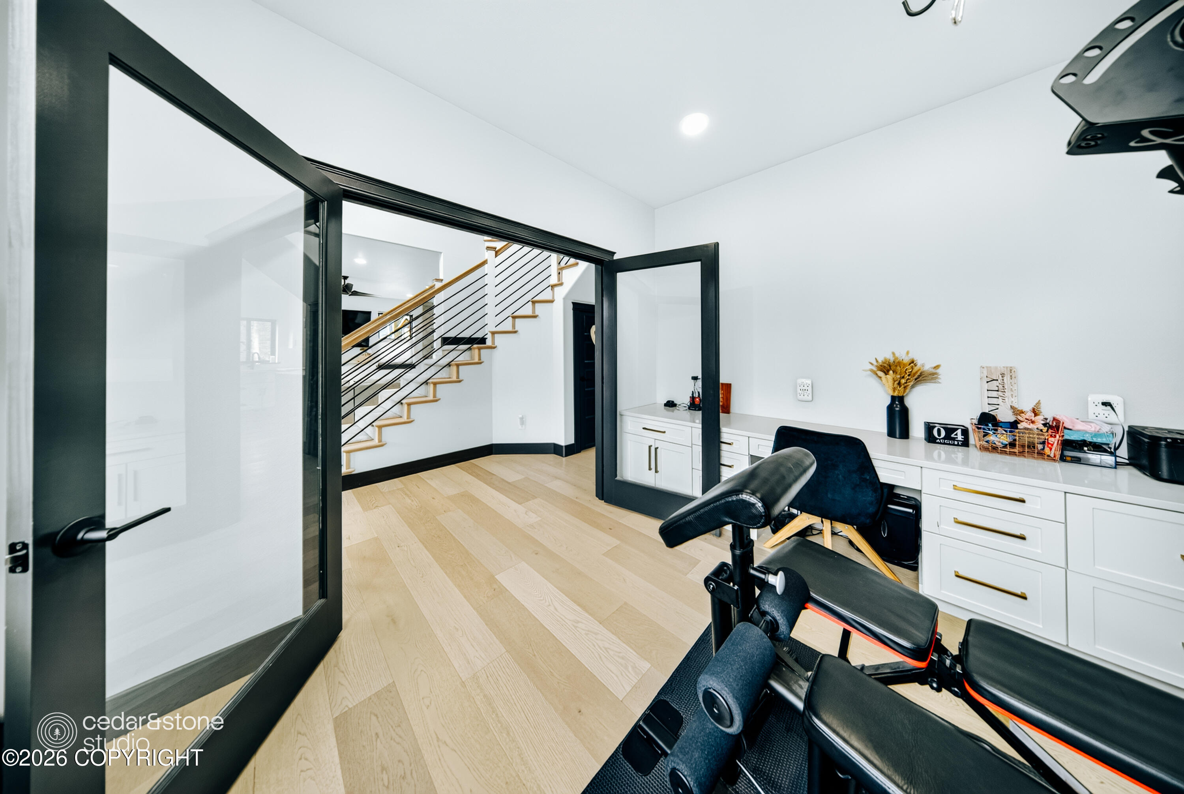
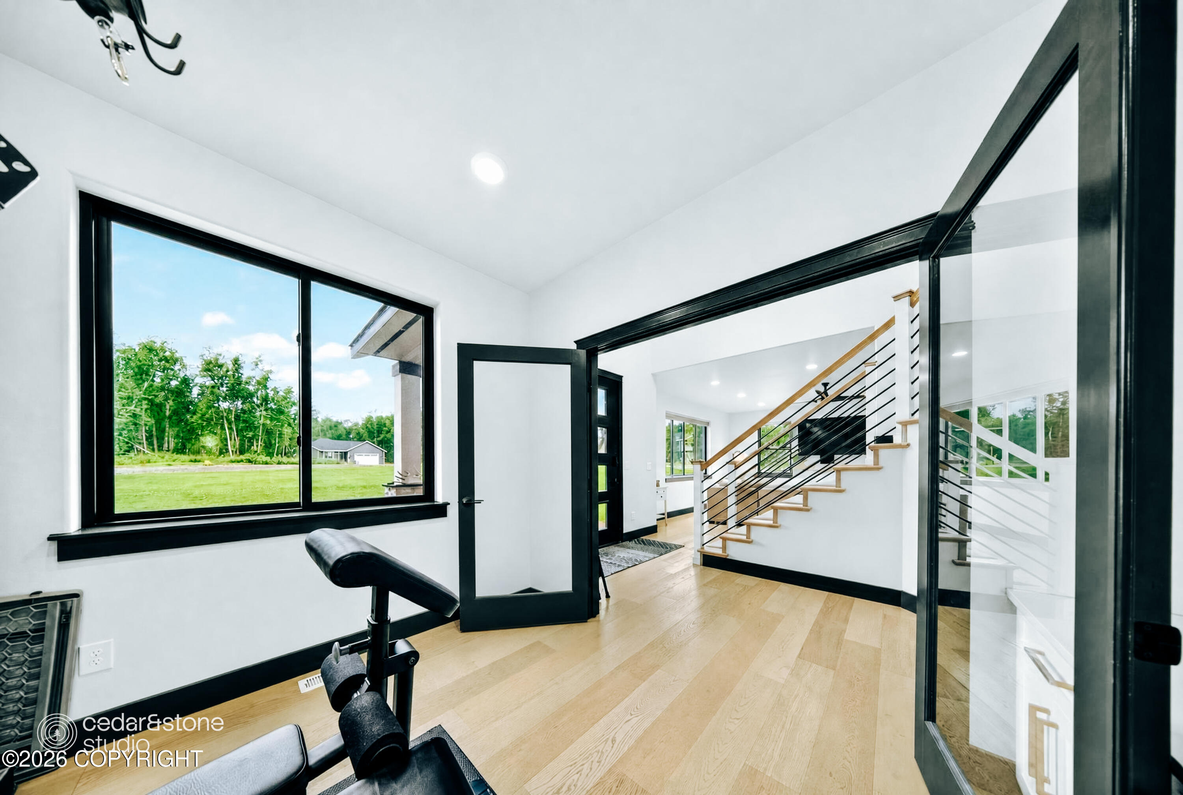
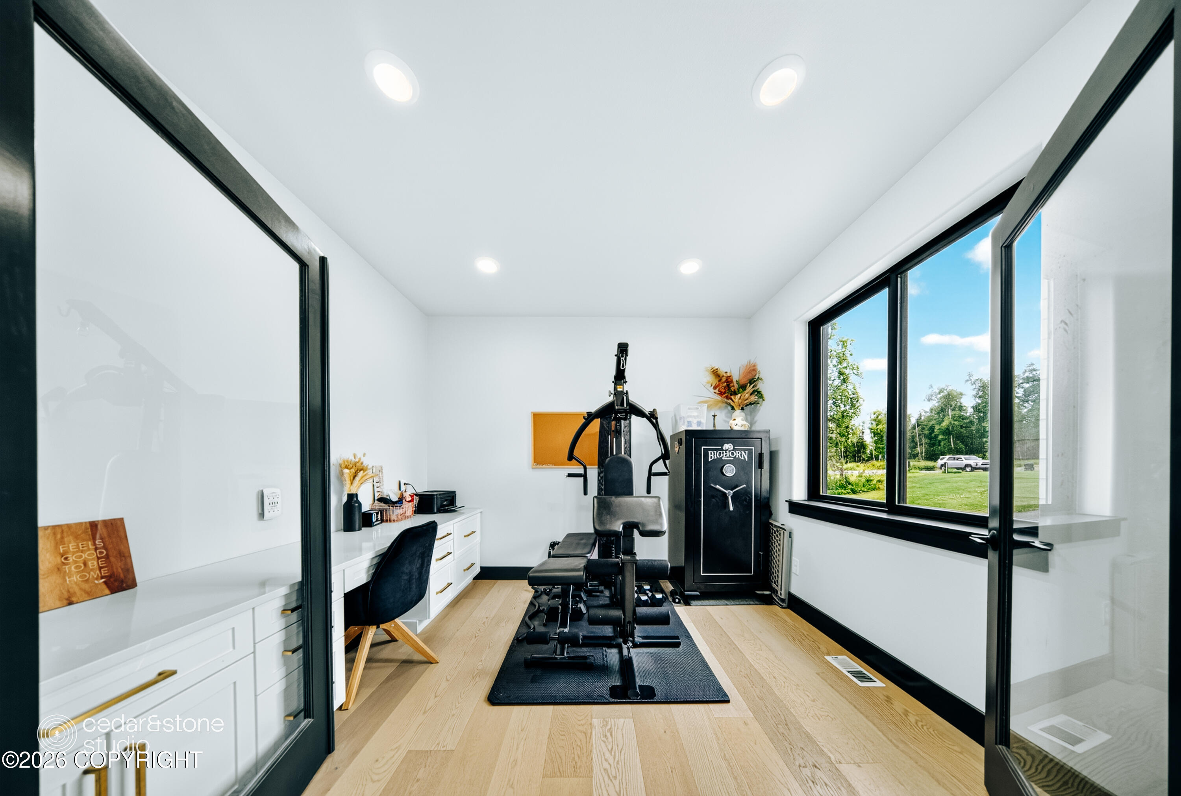
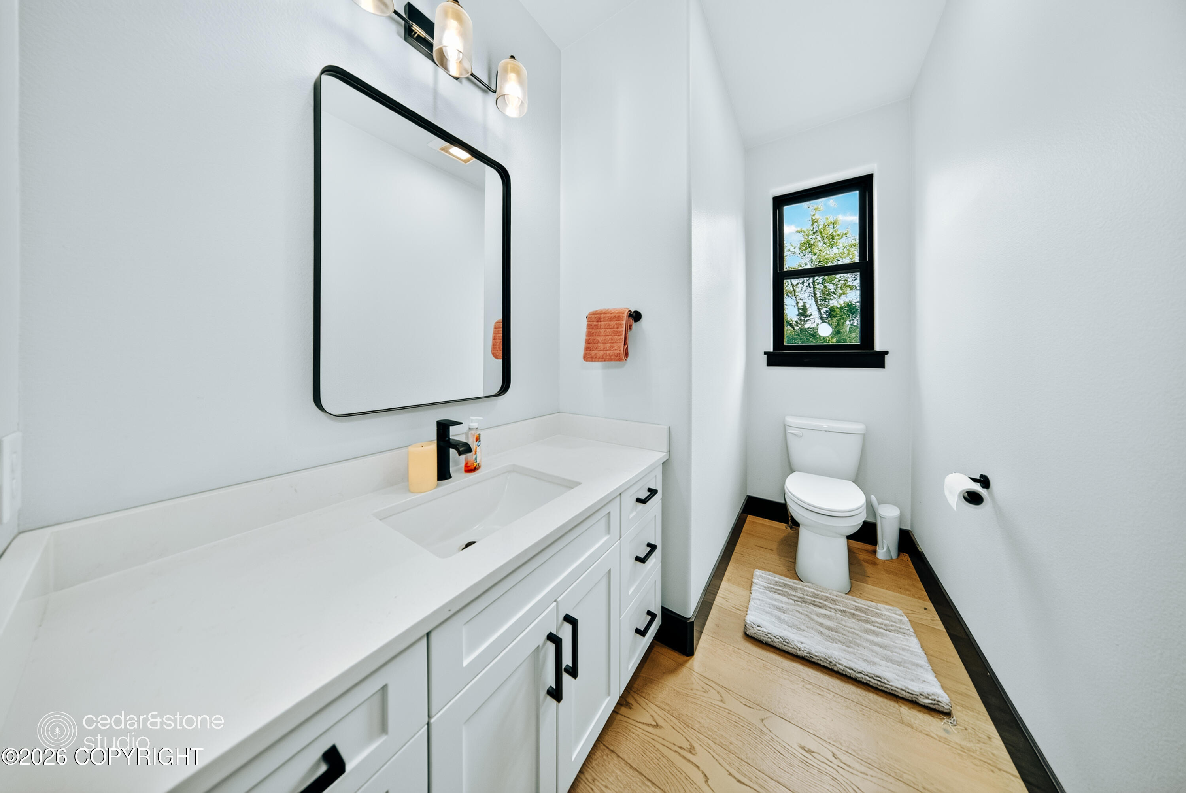

Description
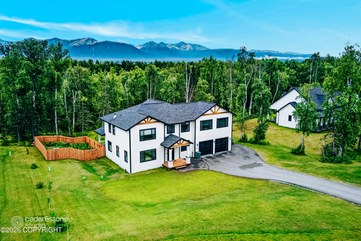
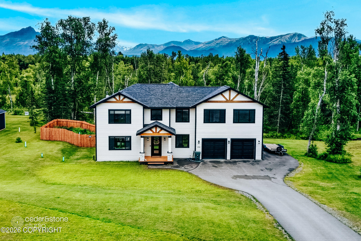
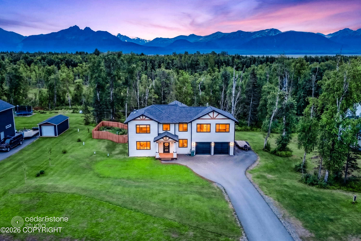
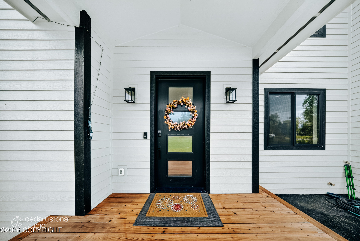
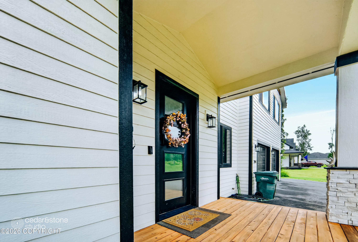
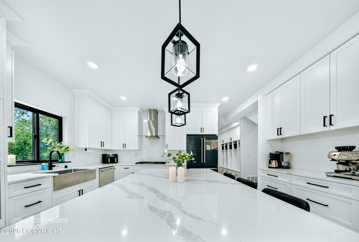
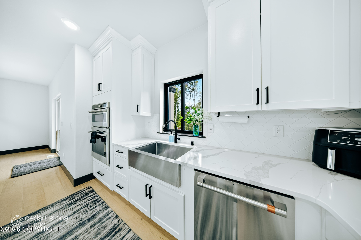
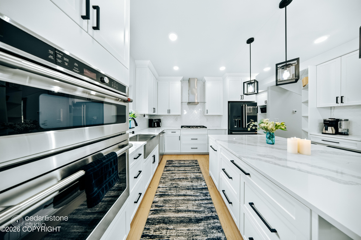
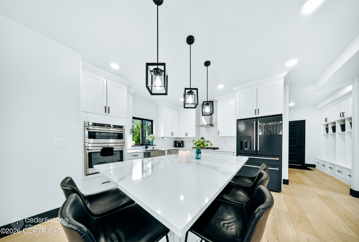
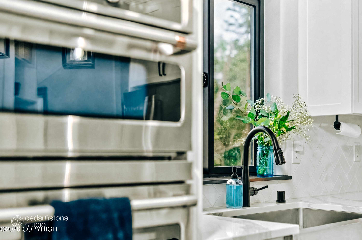
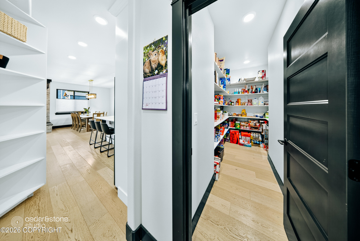
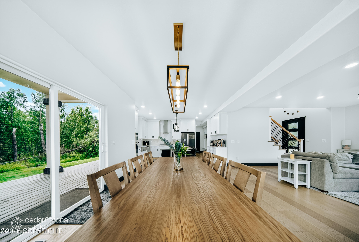
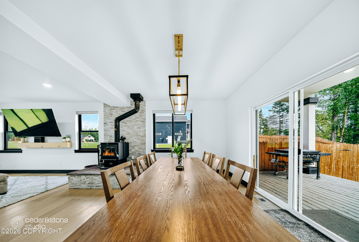
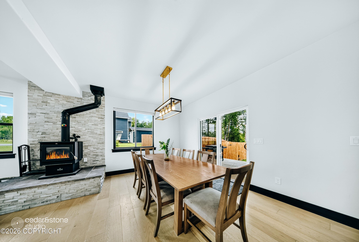
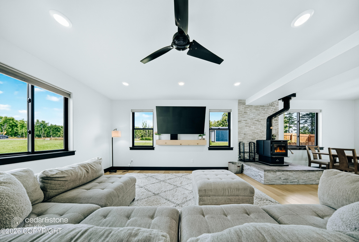
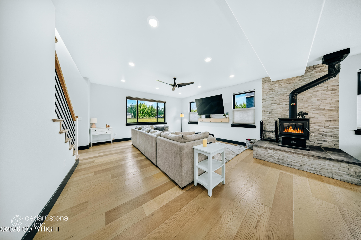
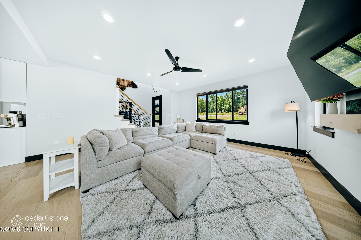
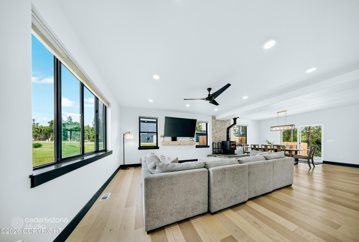
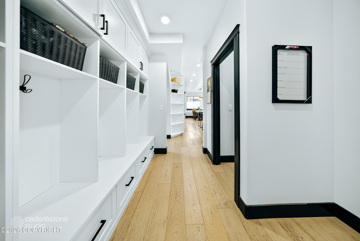
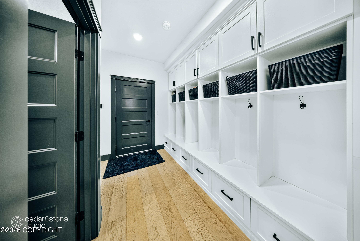
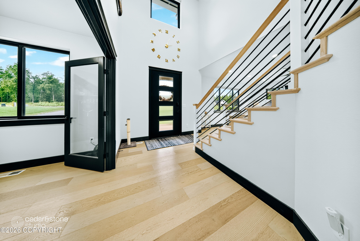
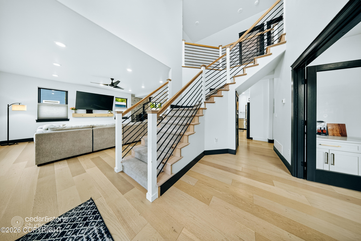
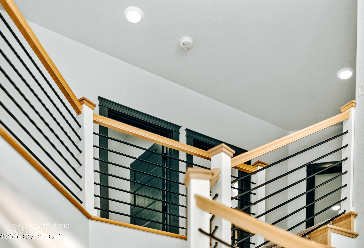
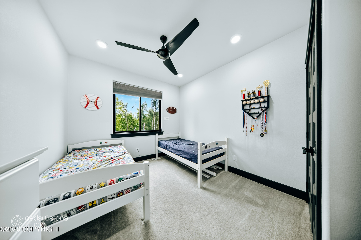
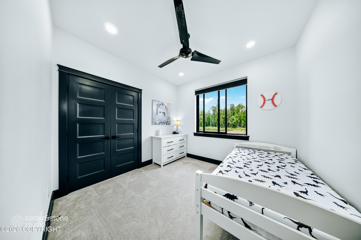
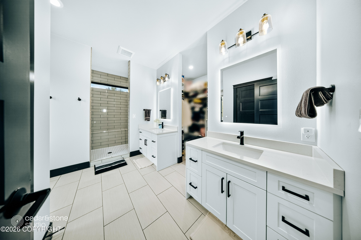
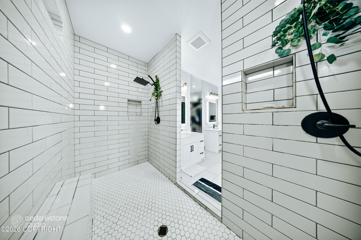
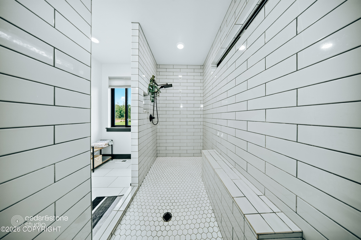
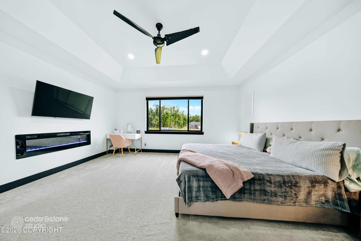
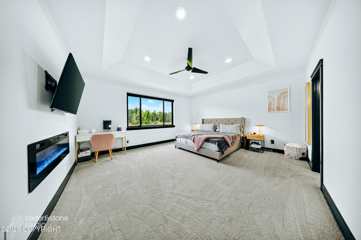
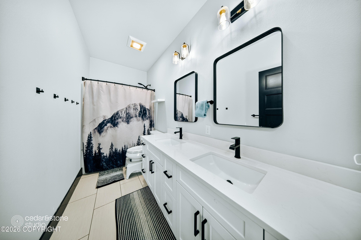
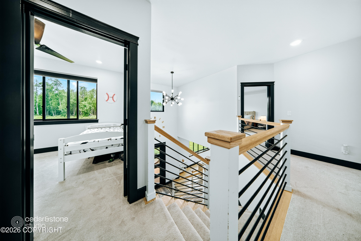
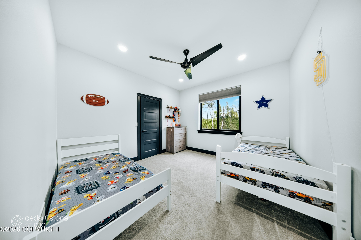
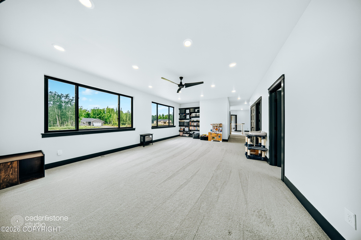
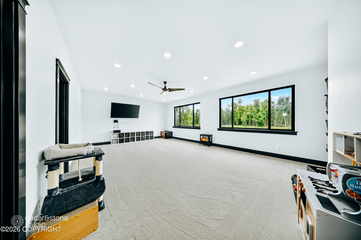
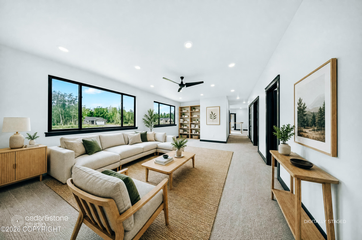
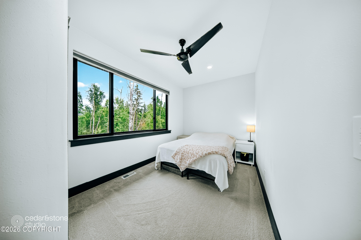
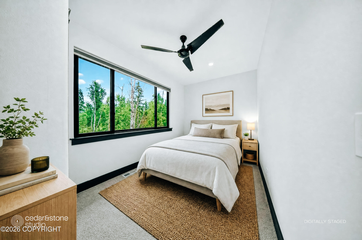
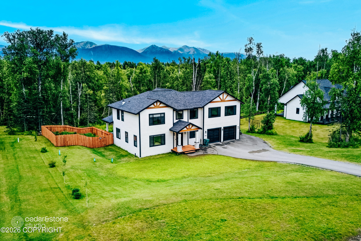
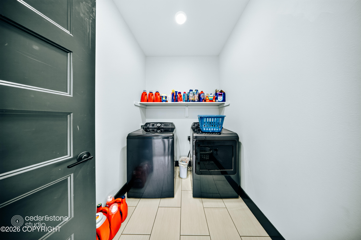
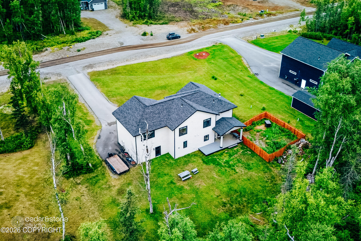
This custom 3,150-square-foot, 5-bedroom residence overlooking 1.42 wooded acres delivers the kind of quiet Alaskan living that's increasingly difficult to find -- without sacrificing a single modern comfort. A sprawling great room sets the tone from the moment you enter, bathing every space in natural light and creating an effortless sense of relaxation and retreat with upgrades galore! The open-concept floor plan flows with intention, designed equally for intimate evenings and sophisticated entertaining. At the heart of the home, a chef-caliber custom kitchen showcases thick quartz countertops, custom soft-close cabinetry, upgraded stainless steel appliances, coordinating and built-in shelving -- details that speak to uncompromising craftsmanship at every turn. Five generous bedrooms, two and a half bathrooms, an executive office, and a versatile upper-level flex space provide abundant space for work, wellness, or welcoming guests in style. Step outside to your covered back porch -- an entertainer's sanctuary complete with a dedicated BBQ gas line -- where wooded views provide a stunning natural backdrop for al fresco dining or quiet retreat. Positioned near Snowshoe Elementary and within one of the region's most coveted new communities, this residence represents a true legacy opportunity.
Details
| MLS # | 26-9918 |
|---|---|
| Listing Type | For Sale |
| Style | House |
| Sub-Type | Resale |
| Status | Active |
| Year | 2021 |
| Days On Site | 20 |
| Listing Provided By | Real Estate Brokers of Alaska | Amy McDaniel |
Features
| Bed(s) | 5 |
|---|---|
| Bath(s) | 3 Total |
| SQ Feet | 3,150 |
| Garage | 2 |
| Zoning | R1 - Single Family Res (re: Citi |
| Acreage | 1.42 |
| Property View | Mountain(s) |
Interior
| Rooms Total | 0 |
|---|---|
| Heating | Electric, Natural Gas, Wood Stove |
| Heating Yes / No | Yes |
| Appliances | Dishwasher |
| Interior Features | Den &/Or Office, Fireplace, Washer &/Or Dryer Hookup, Ceiling Fan(s), Smoke Detector(s), Quartz Counters, Pantry, Microwave |
Exterior
| Roof | Asphalt, Shingle |
|---|---|
| Exterior Features | Covenant/Restriction, Garage Door Opener, In City Limits, Private Yard, Poultry Allowed, Cul-de-sac |
| Construction Materials | Wood Frame |
| Foundation Details | Block, Other |
| Architectural Style | Traditional |
Parking
| Parking Features | Attached |
|---|---|
| Carport Sp Type Co Carport Sp Type | None |
Utilities
| Sewer | Septic Tank |
|---|
Location
| Road Surface Type | Maintained |
|---|
Taxes
| Tax Map Number | WA13 |
|---|---|
| Tax Legal Description | Sunlight L1 B12 |
Area Information
| State | AK |
|---|---|
| City | Wasilla |
| Zip Code | 99654 |
| Area | 1D Matanuska Susitna Borough |
| Subarea | WA Wasilla |
| Community Name | Sunlight |
| School District | Wasilla |
| Elementary School | Snowshoe |
| High School | Wasilla |
| Listing VS Median (in Sunlight) | |
Price: $760,000 low | high Med: $729,500 sqft: 3,150 low | high Med: 3,003 $ / sqft: $241 low | high Med: $243 On site: 20 low | high Med: 44.5 | |
Request a showing
Request a showing
Contact
Learn More About This Property

| State | AK |
|---|---|
| City | Wasilla |
| Zip Code | 99654 |
| Area | 1D Matanuska Susitna Borough |
| Subarea | WA Wasilla |
| Community Name | Sunlight |
| School District | Wasilla |
| Elementary School | Snowshoe |
| High School | Wasilla |
| Listing VS Median (in Sunlight) | |
Price: $760,000 low | high Med: $729,500 sqft: 3,150 low | high Med: 3,003 $ / sqft: $241 low | high Med: $243 On site: 20 low | high Med: 44.5 | |