9600 Albatross Drive,Anchorage, AK 99502
Anchorage, AK 99502

Description
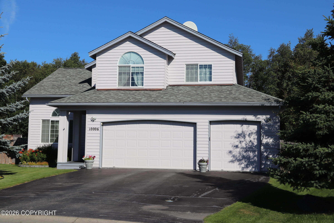
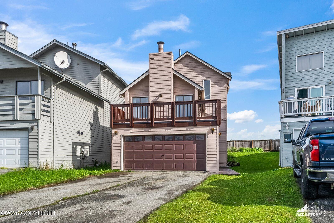
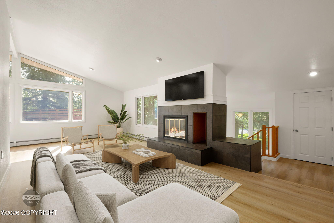
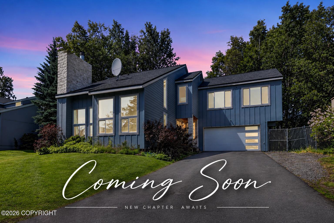
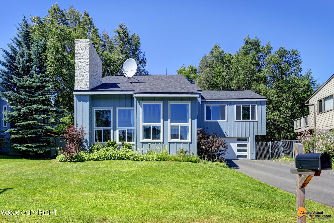
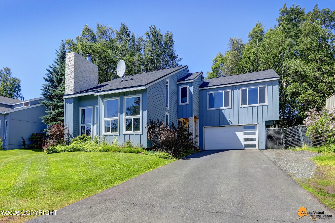
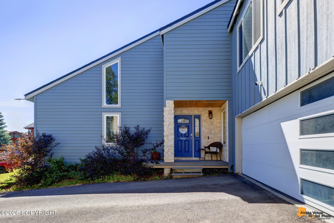
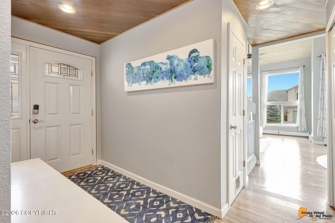
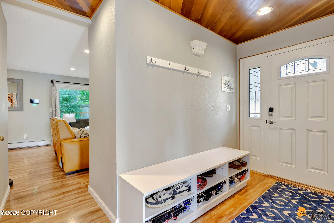
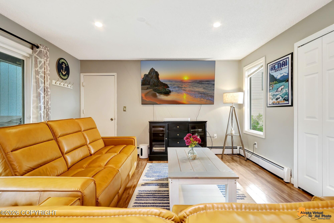
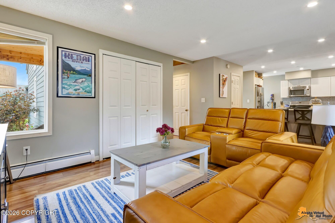
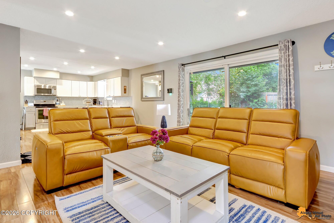
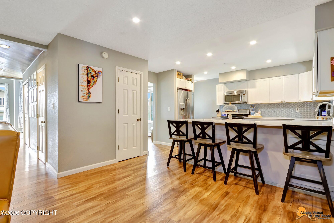
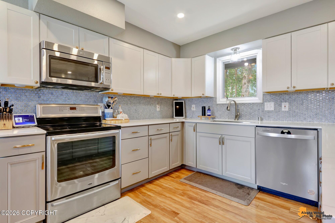
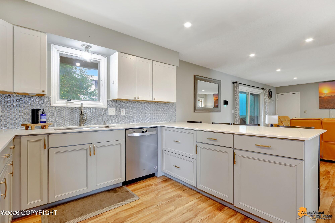
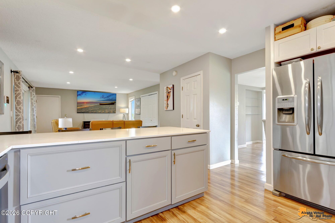
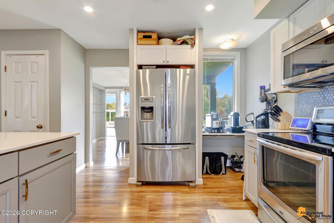
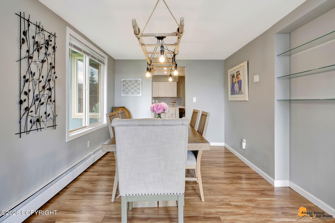
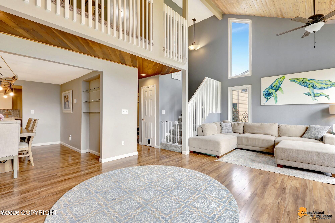
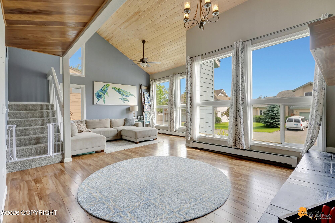
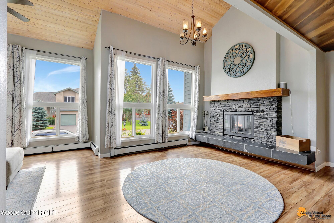
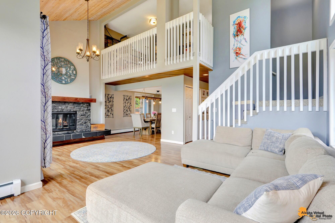
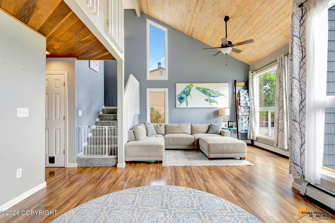
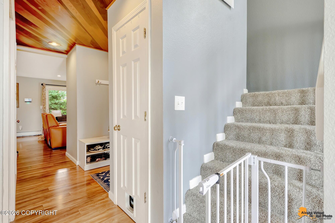
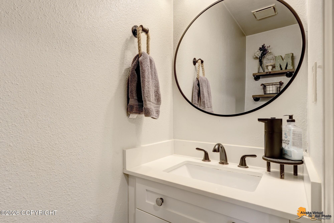
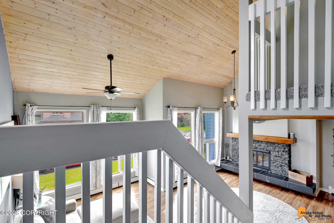
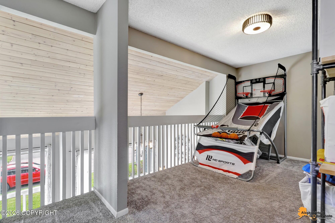
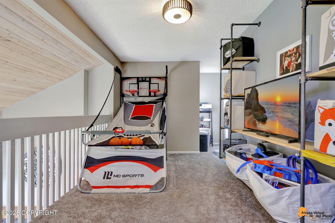
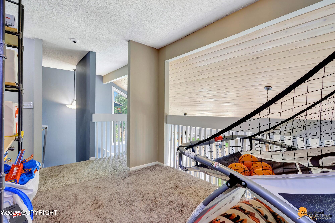
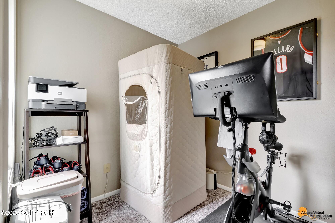
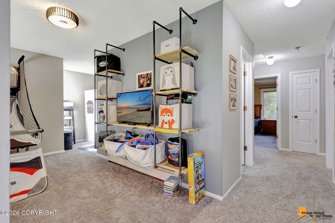
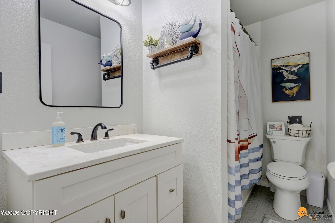
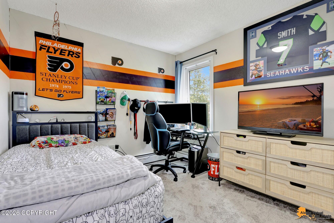
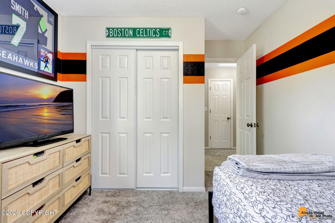
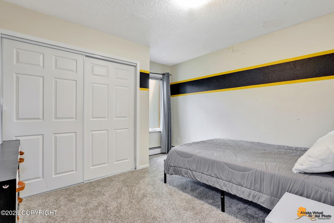
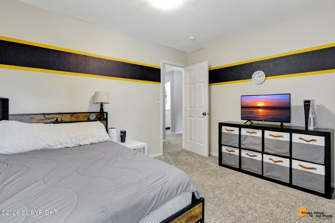
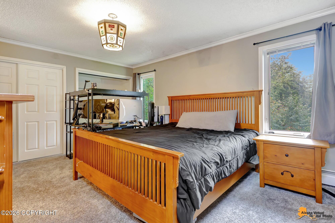
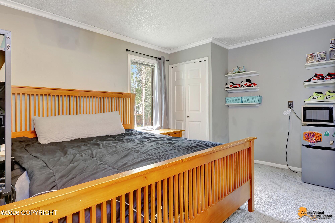
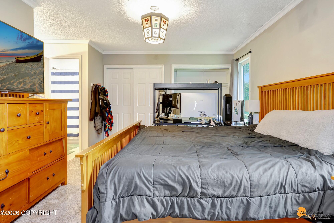
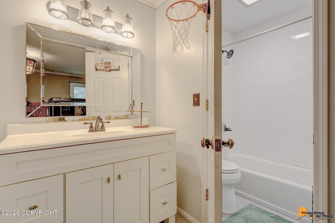
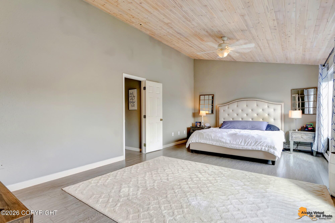
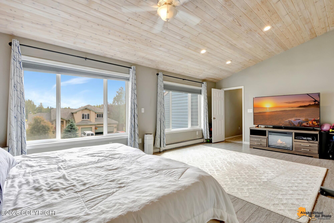
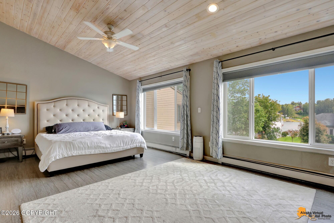
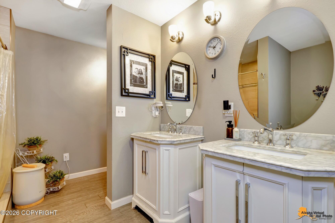
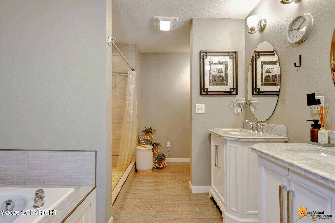
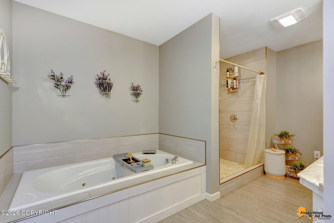
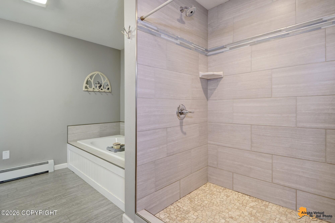
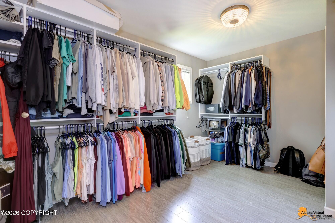
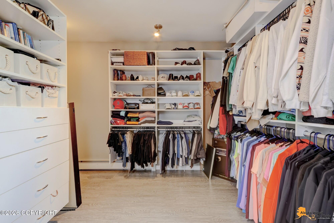
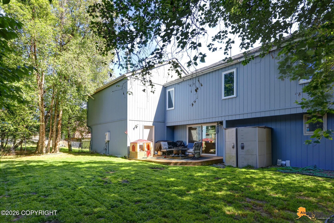
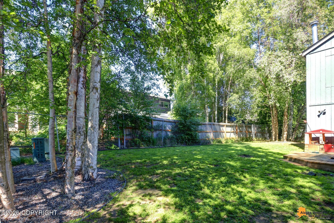
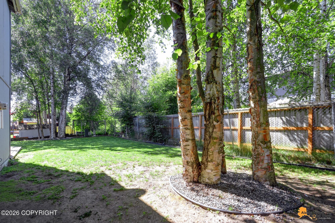
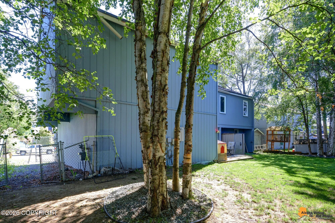
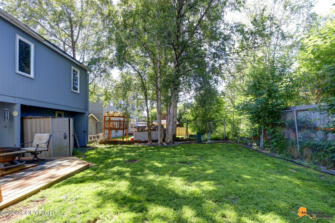
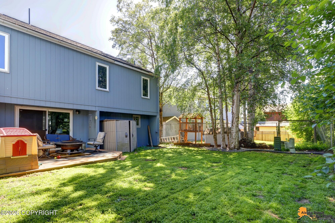
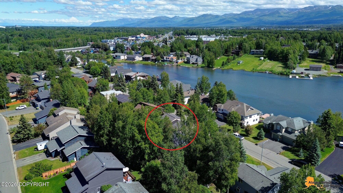
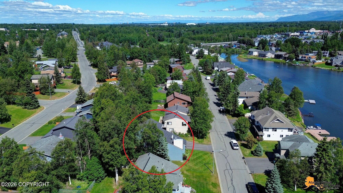
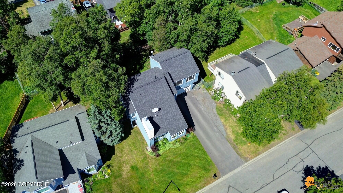
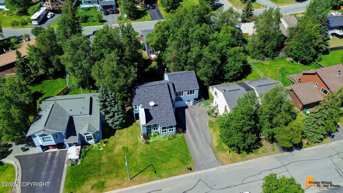
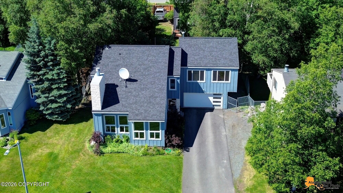
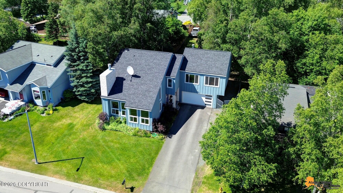
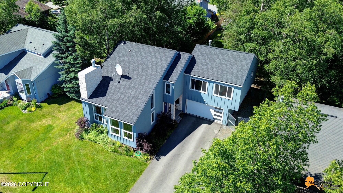

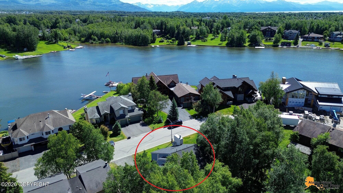
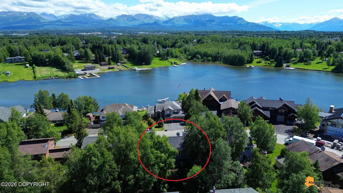
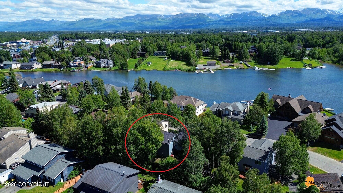
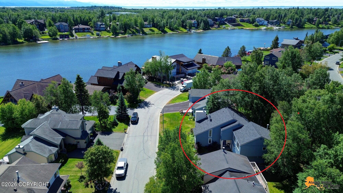
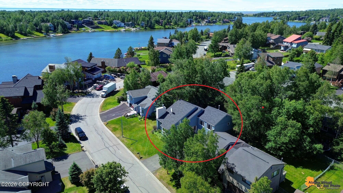
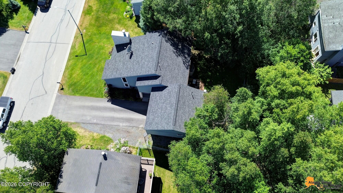
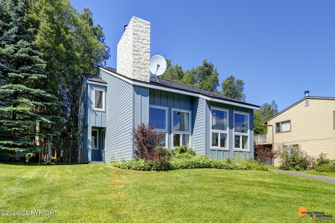
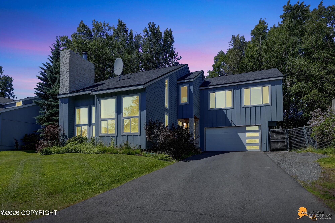
Welcome to a home filled with character, natural light, and a layout designed for both everyday living and entertaining. Step inside to a functional entryway that opens into a comfortable family room with direct garage access and a sliding door leading to the back deck. From here, the home flows into a bright, spacious kitchen featuring quartz countertops, stainless steel appliances, abundant cabinetry, and breakfast-bar seating, with a dedicated dining area just beyond. A convenient half bath is also located on the main level. Continue into the impressive second living room, where soaring vaulted wood-plank ceilings, oversized windows, and a fireplace create a warm, light-filled gathering space. Make your way upstairs to an open loft overlooking the living room below, offering flexible bonus space for a game area, reading nook, home office, or additional hangout space. All four bedrooms are located upstairs. Two bedrooms share a full hallway bath, while another generously sized bedroom features two closets and its own private en-suite bath, offering added comfort and privacy. Saving the best for last, the spacious primary suite is a true retreat, featuring a vaulted wood-plank ceiling and oversized windows that fill the room with natural light while capturing peekaboo views of Campbell Lake and the mountains. The private primary bath features dual vanities, a jetted soaking tub, and a tiled walk-in shower, complemented by an oversized walk-in closet with extensive built-in storage and organization. With four bedrooms, 3.5 baths, two distinct living spaces, a flexible loft, two-car garage, and back deck, this home offers a wonderful combination of space, character, and versatility in a desirable location. Welcome Home!
Details
| MLS # | 26-10181 |
|---|---|
| Listing Type | For Sale |
| Style | House |
| Sub-Type | Resale |
| Status | Active |
| Year | 1977 |
| Days On Site | 24 |
| Listing Provided By | Herrington and Company, LLC | Savanna Wiita |
Features
| Bed(s) | 4 |
|---|---|
| Bath(s) | 4 Total |
| SQ Feet | 2,904 |
| Garage | 2 |
| Zoning | R1 - Single Family Residential |
| Acreage | 0.17 |
| Property View | Lake, Mountain(s), Partial |
Interior
| Rooms Total | 0 |
|---|---|
| Heating | Baseboard, Natural Gas |
| Heating Yes / No | Yes |
| Appliances | Dishwasher, Refrigerator |
| Interior Features | Den &/Or Office, Fireplace, Washer &/Or Dryer Hookup, Jetted Tub, Ceiling Fan(s), Smoke Detector(s), Vaulted Ceiling(s), Quartz Counters, Soaking Tub, Microwave |
Exterior
| Roof | Asphalt, Composition, Shingle |
|---|---|
| Exterior Features | Fenced Yard, Fire Service Area, Garage Door Opener, In City Limits, Paved Driveway, Private Yard |
| Construction Materials | Wood Frame |
| Foundation Details | Block |
| Patio And Porch Features | Deck |
| Exterior Sp Finish Co Exterior Sp Finish | Wood |
| Architectural Style | Traditional |
Parking
| Parking Features | Attached, Heated Garage |
|---|---|
| Carport Sp Type Co Carport Sp Type | None |
Utilities
| Sewer | Public Sewer |
|---|
Location
| Road Surface Type | Paved, Maintained |
|---|
Taxes
| Tax Year | 2026 |
|---|---|
| Tax Map Number | N/A |
| Tax Legal Description | Campbell lake Heights #10 L16 B3 |
Area Information
| State | AK |
|---|---|
| City | Anchorage |
| Zip Code | 99502 |
| Area | 1A Anchorage Municipality |
| Subarea | Dimond South |
| School District | Dimond |
| Elementary School | Kincaid |
| High School | Dimond |
| Listing VS Median (in 99502) | |
Price: $695,000 low | high Med: $458,000 sqft: 2,904 low | high Med: 1,882 $ / sqft: $239 low | high Med: $243 On site: 24 low | high Med: 43 | |
Request a showing
Request a showing
Contact
Learn More About This Property

| State | AK |
|---|---|
| City | Anchorage |
| Zip Code | 99502 |
| Area | 1A Anchorage Municipality |
| Subarea | Dimond South |
| School District | Dimond |
| Elementary School | Kincaid |
| High School | Dimond |
| Listing VS Median (in 99502) | |
Price: $695,000 low | high Med: $458,000 sqft: 2,904 low | high Med: 1,882 $ / sqft: $239 low | high Med: $243 On site: 24 low | high Med: 43 | |