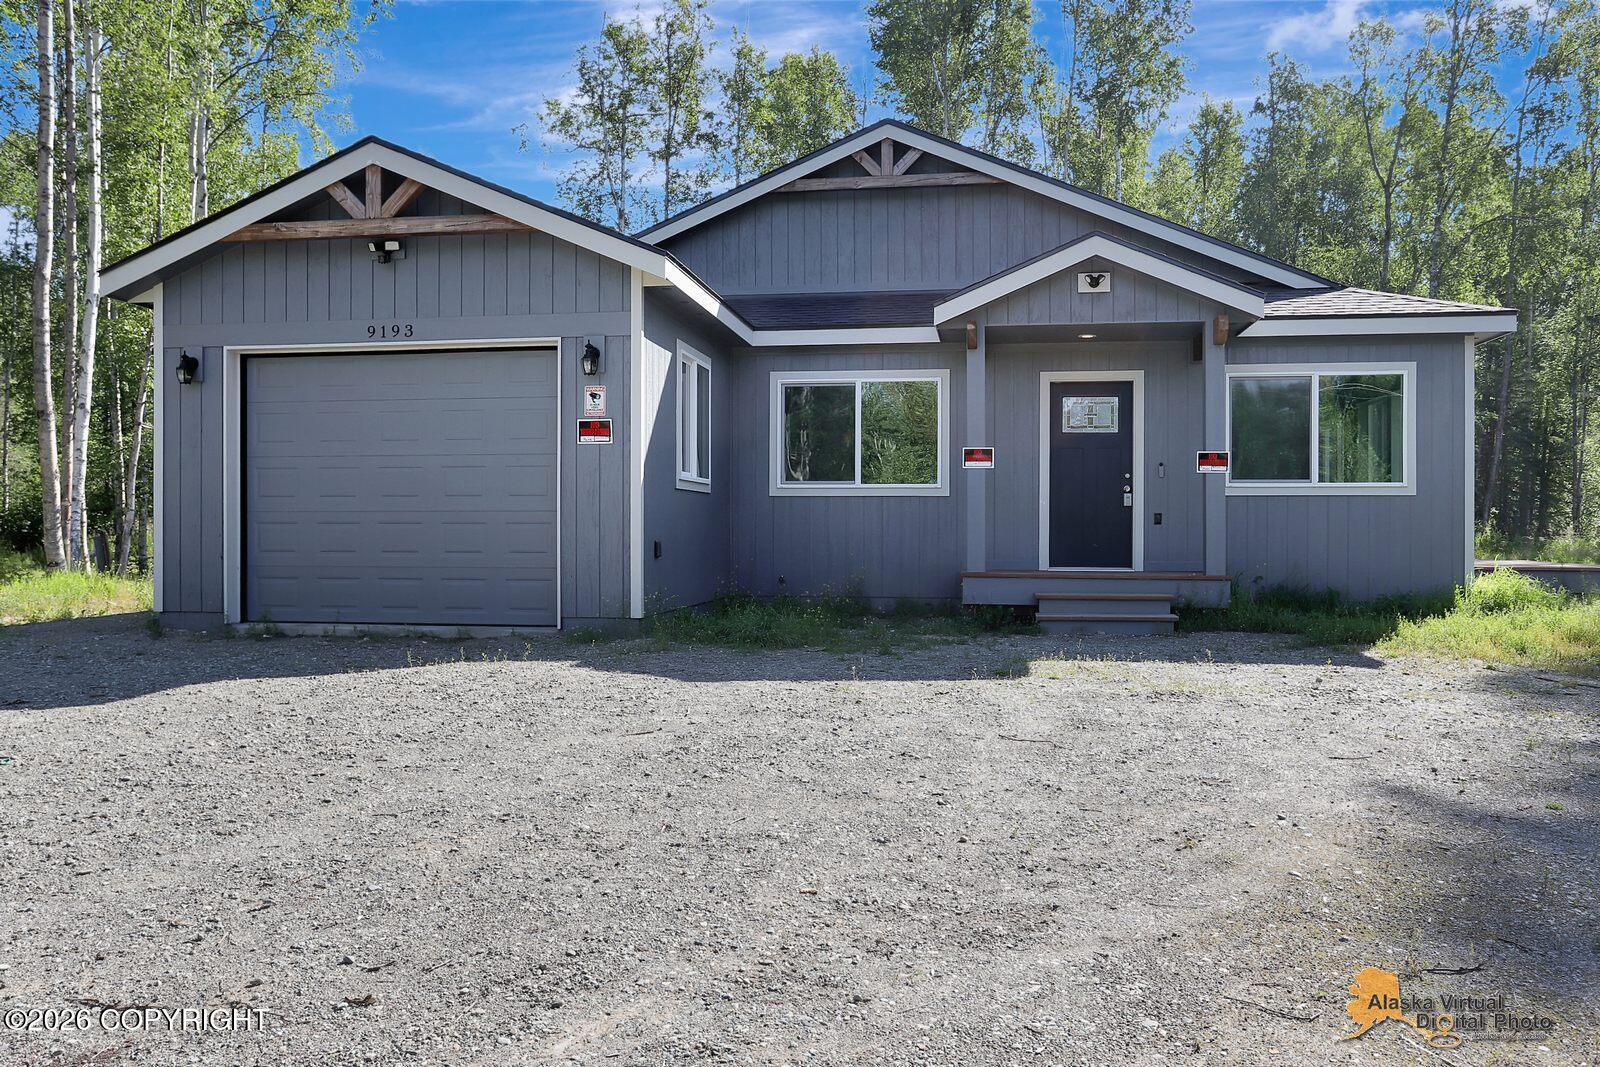
9193 S Twilight Drive,Wasilla, AK 99623
Wasilla, AK 99623

Description
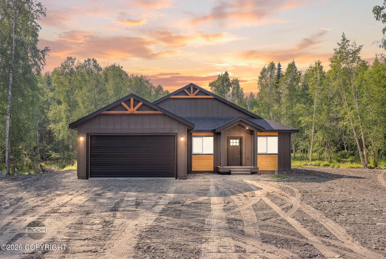
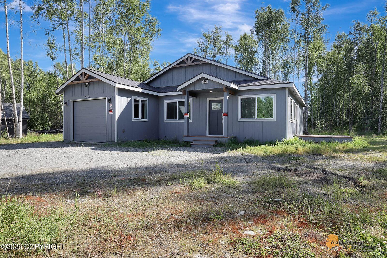
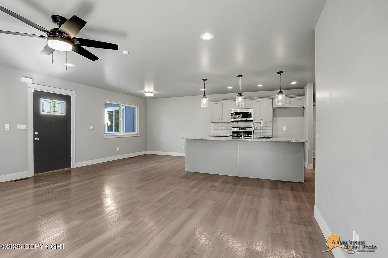
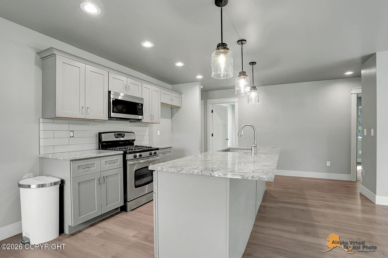
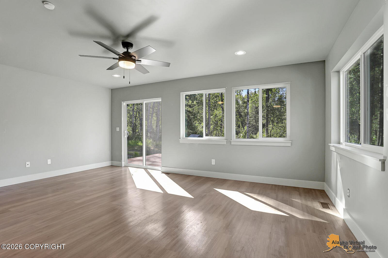
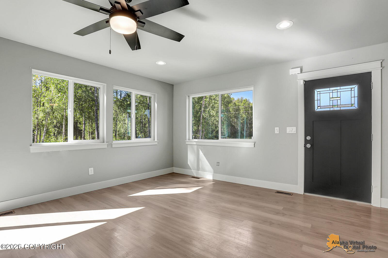
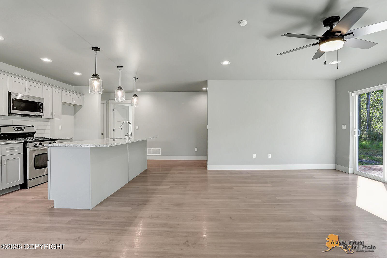
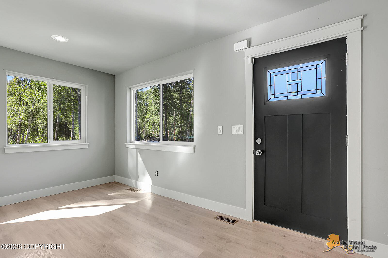
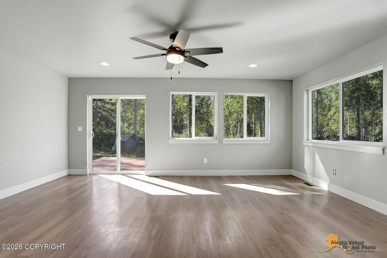
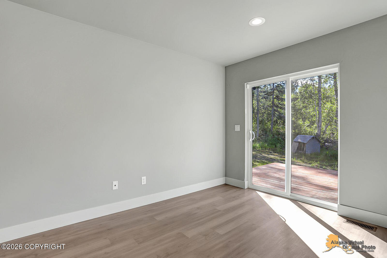
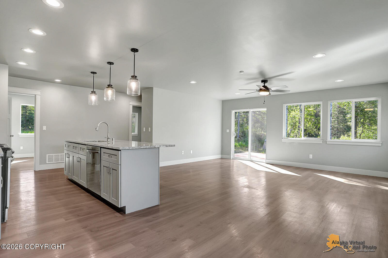
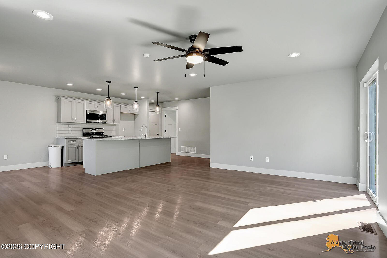
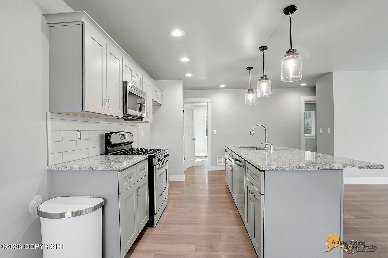
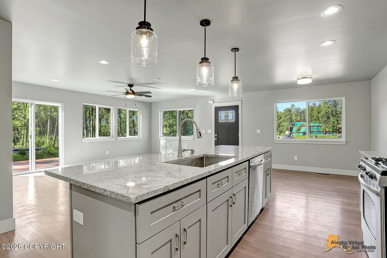
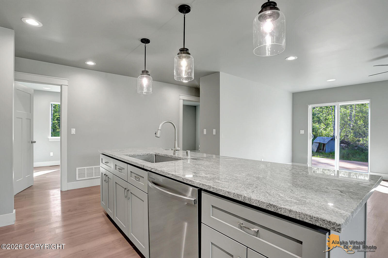
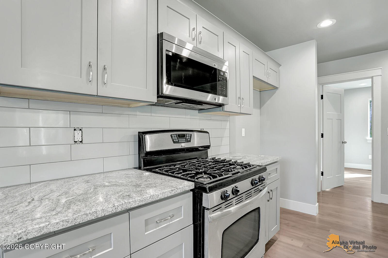
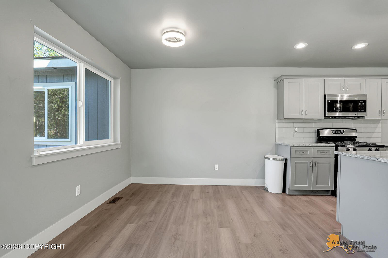
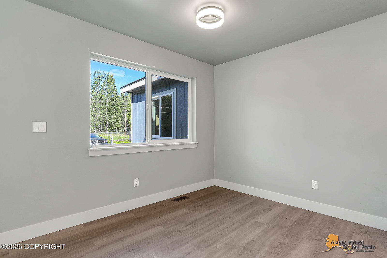
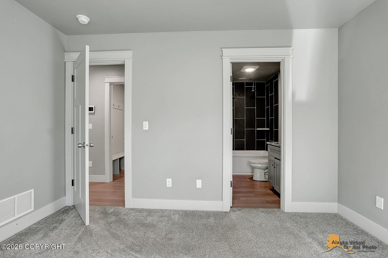
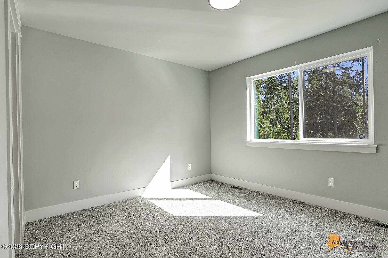
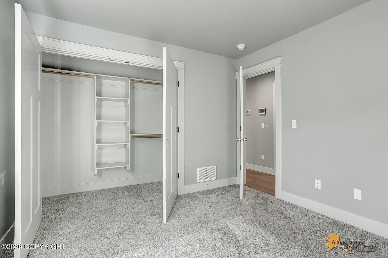
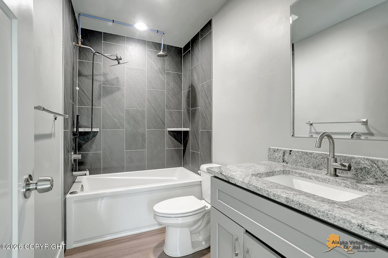
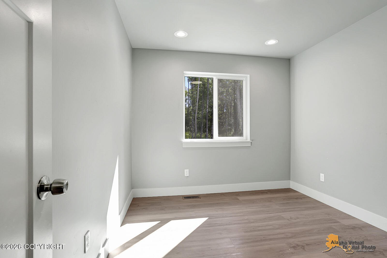
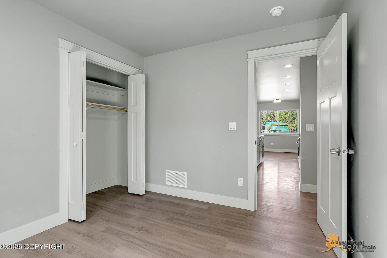
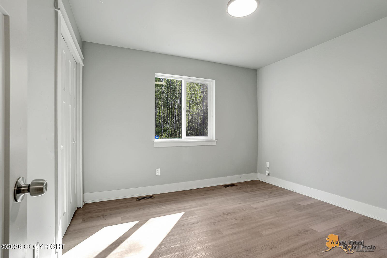
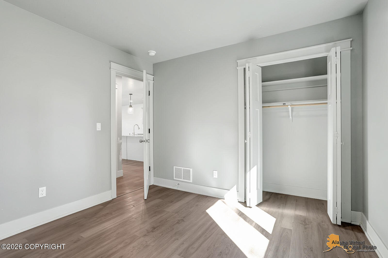
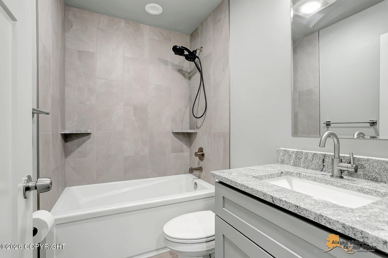
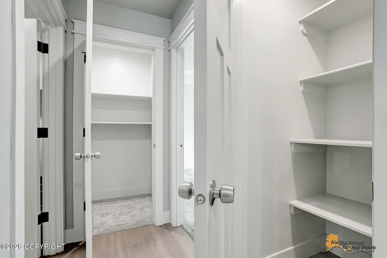
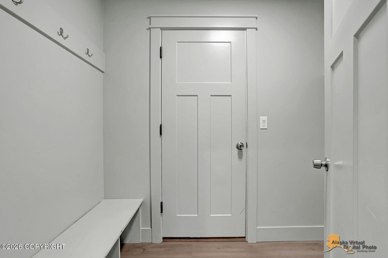
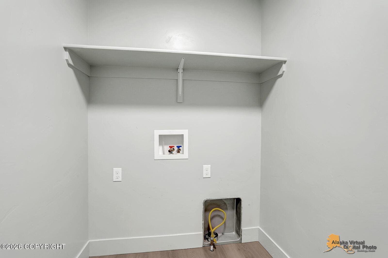
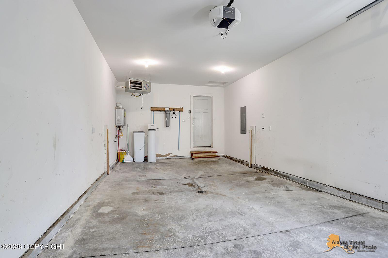
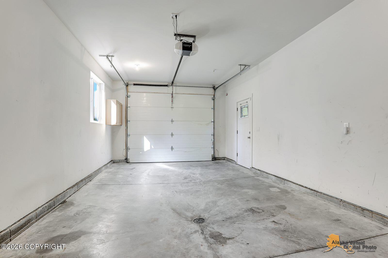
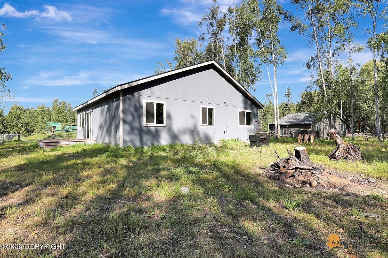
Welcome home to this incredible ranch style open floor plan. This home features 1230 sq ft, 3 bedrooms, 2 bathrooms, 384 sq ft garage with no wasted space to be found! You're greeted with open concept living- kitchen area. This place is bright and cozy with pendant lighting above the large kitchen island. It's the perfect entertainment space as it allows you to interact with everyone in the living room. The living room has a ceiling fan, recessed lighting, sliding glass door and large windows letting in natural light. The kitchen has subway tiled backsplash, elegant quartz countertops, soft close cabinetry, under mount sink, and a range oven with microwave above. In the hallway opposite of the primary suite you will find two secondary bedrooms, each with its own closet. Shared bath has a quartz-topped vanity, spacious tiled shower with an oversized tub. A linen closet right next to the bathroom for added convenience. The primary suite features a large closet and an ensuite bathroom complete with a tiled shower + oversized tub, and quartz countertops. Two additional walk-in storage closets provide exceptional pantry and storage space. The functional mudroom and laundry area includes a built-in bench with coat hooks and convenient access to the attached garage.
Details
| MLS # | 26-9635 |
|---|---|
| Listing Type | For Sale |
| Style | House |
| Sub-Type | Resale |
| Status | Active |
| Year | 2023 |
| Days On Site | 26 |
| Listing Provided By | Tanner Group Premier Real Estate | Jesse Tanner |
Features
| Bed(s) | 3 |
|---|---|
| Bath(s) | 2 Total |
| SQ Feet | 1,290 |
| Garage | 1 |
| Zoning | UNZ - Not Zoned-all MSB but Palm |
| Acreage | 1.09 |
Interior
| Rooms Total | 0 |
|---|---|
| Heating | Forced Air, Natural Gas |
| Heating Yes / No | Yes |
| Appliances | Water Softener |
| Interior Features | Washer &/Or Dryer Hookup, Smoke Detector(s), Microwave |
Exterior
| Roof | Asphalt, Shingle |
|---|---|
| Exterior Features | Fire Service Area, Road Service Area |
| Lot Features | Level |
| Construction Materials | Wood Frame - 2x6 |
| Foundation Details | Block |
| Exterior Sp Finish Co Exterior Sp Finish | Wood |
| Architectural Style | Ranch |
Parking
| Parking Features | Attached |
|---|---|
| Carport Sp Type Co Carport Sp Type | None |
Utilities
| Sewer | Septic Tank |
|---|
Location
| Road Surface Type | Gravel, Maintained |
|---|
Taxes
| Tax Map Number | GB01 |
|---|---|
| Tax Legal Description | Skyline Estates L14 B2 |
Area Information
| State | AK |
|---|---|
| City | Wasilla |
| Zip Code | 99623 |
| Area | 1D Matanuska Susitna Borough |
| Subarea | WA Wasilla |
| School District | Redington Jr/Sr |
| Elementary School | Dena'ina |
| High School | Redington Jr/Sr |
| Listing VS Median (in 99623) | |
Price: $375,000 low | high Med: $469,000 sqft: 1,290 low | high Med: 1,893 $ / sqft: $291 low | high Med: $248 On site: 26 low | high Med: 15 | |
Request a showing
Request a showing
Contact
Learn More About This Property

| State | AK |
|---|---|
| City | Wasilla |
| Zip Code | 99623 |
| Area | 1D Matanuska Susitna Borough |
| Subarea | WA Wasilla |
| School District | Redington Jr/Sr |
| Elementary School | Dena'ina |
| High School | Redington Jr/Sr |
| Listing VS Median (in 99623) | |
Price: $375,000 low | high Med: $469,000 sqft: 1,290 low | high Med: 1,893 $ / sqft: $291 low | high Med: $248 On site: 26 low | high Med: 15 | |