
Description
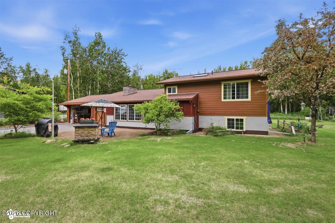
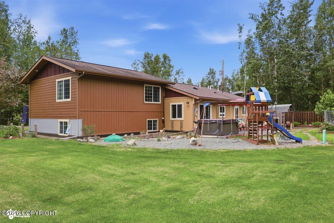
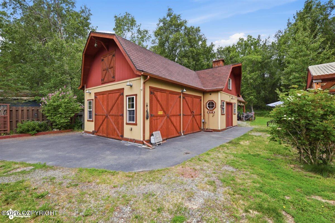
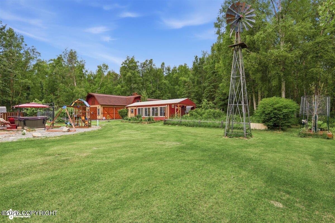
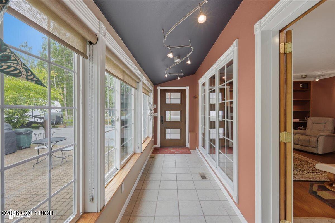
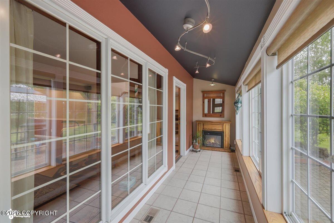
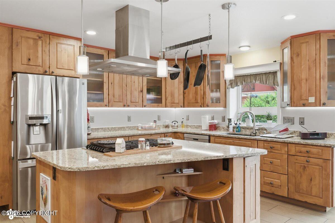
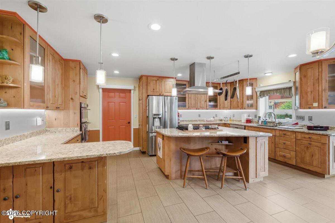
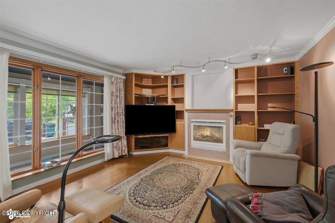
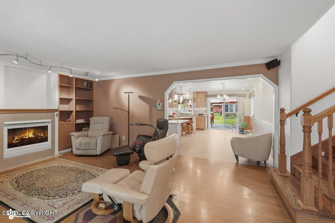
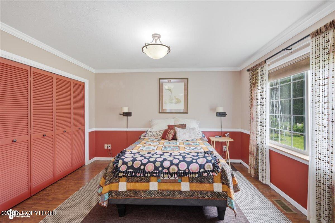
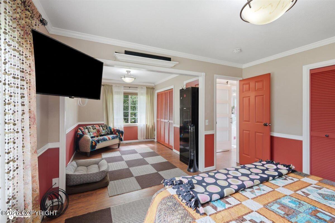
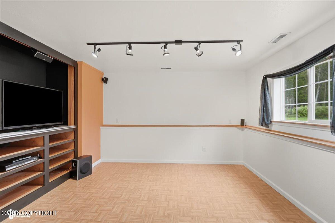
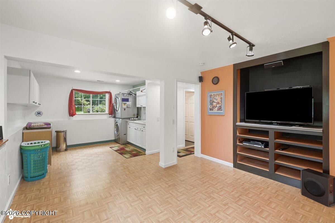
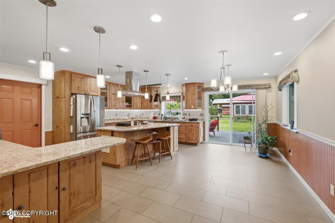
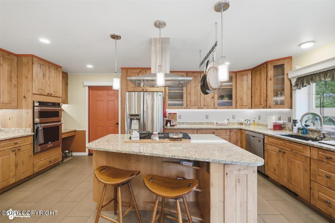
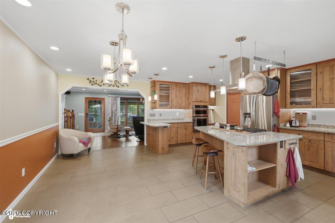
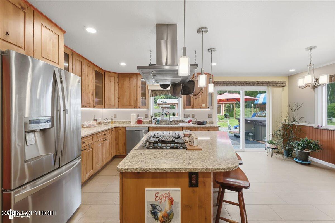
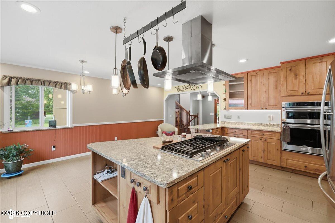

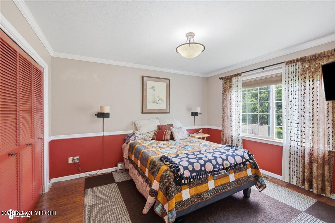
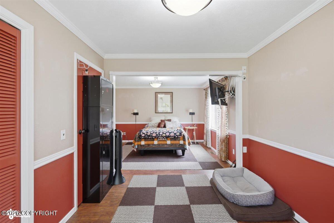
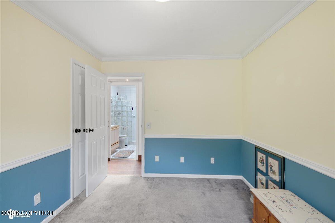
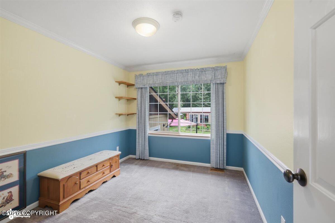
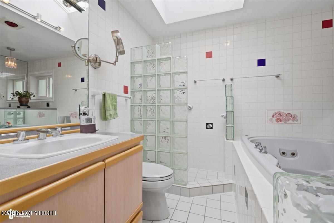
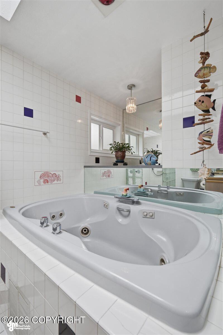
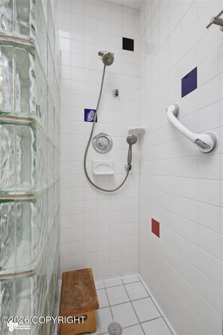
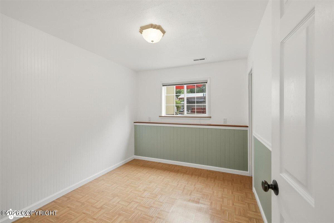
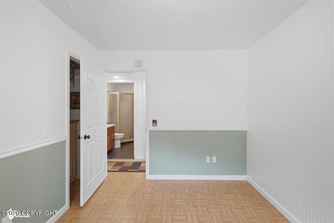
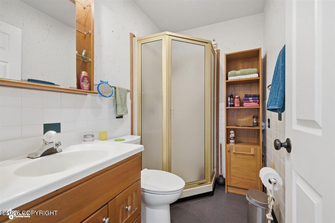
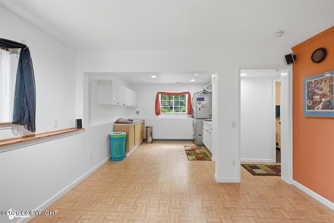
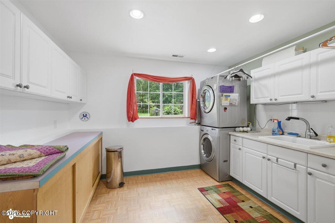
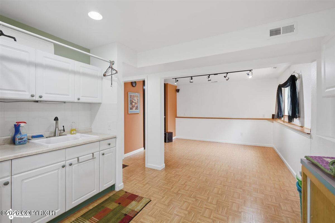
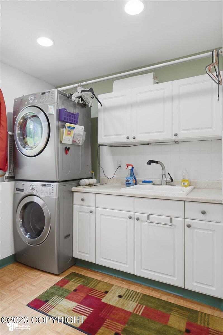
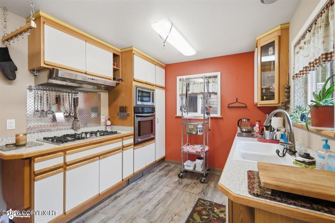
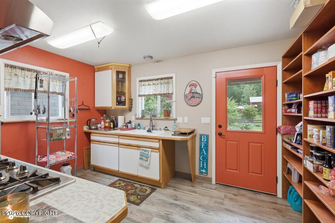
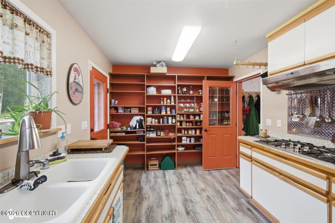
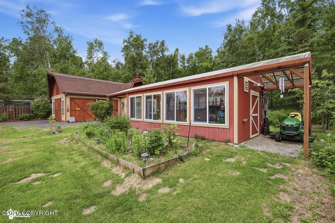
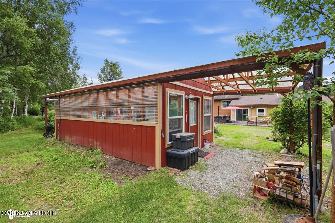
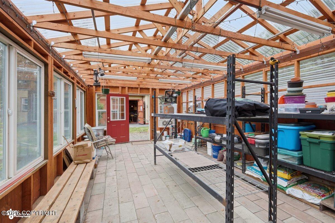
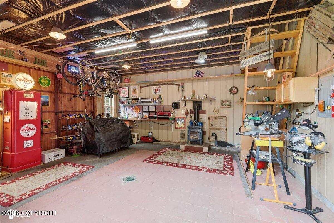
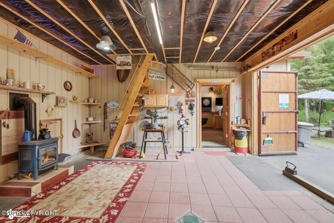
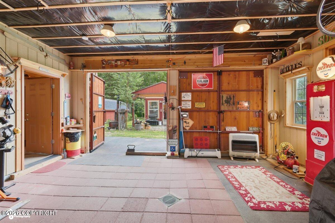
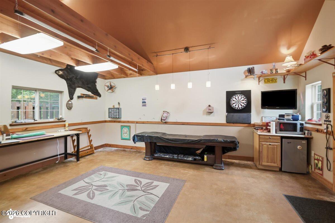
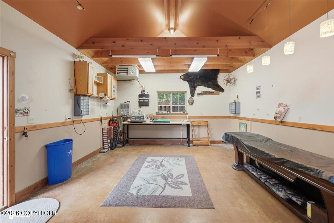
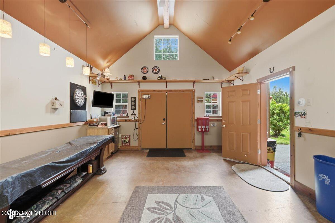
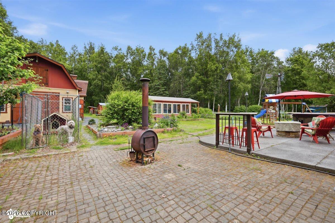
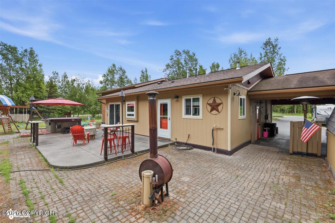
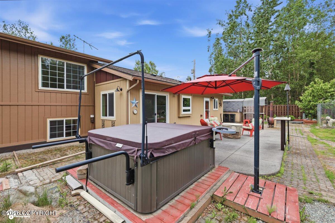
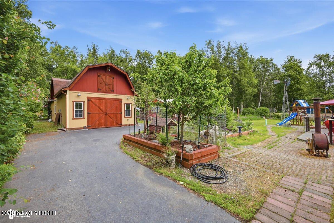
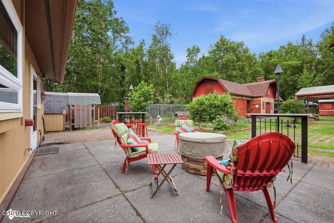
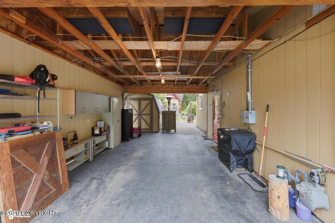
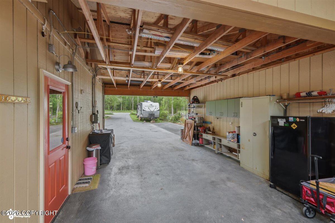
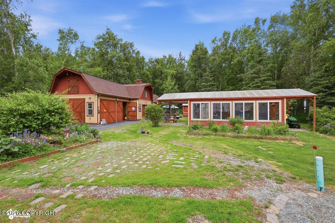
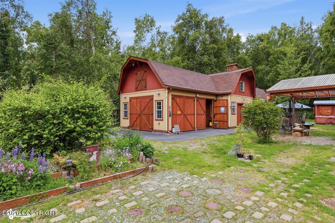
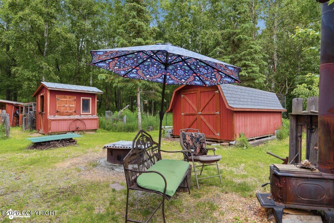
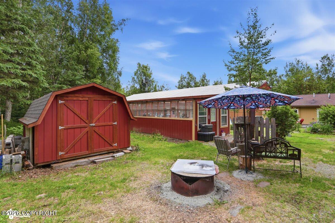
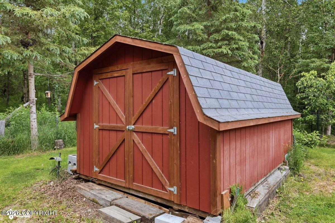
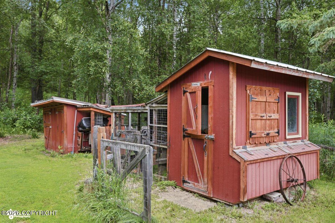
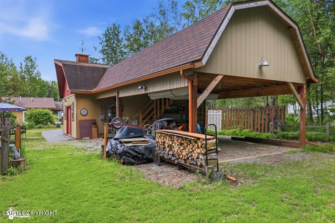
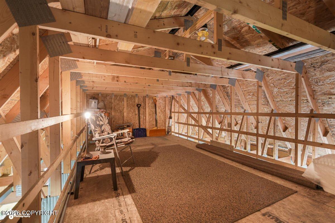
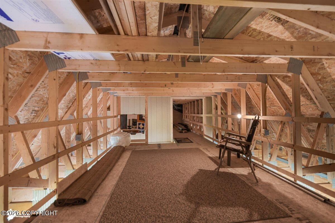
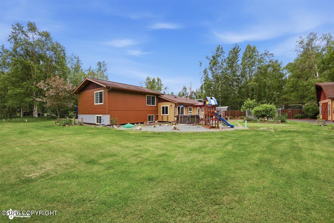
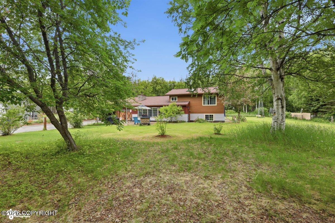
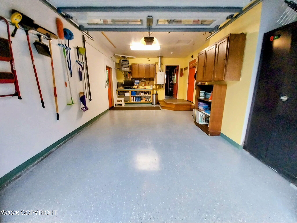
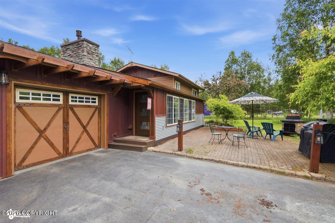
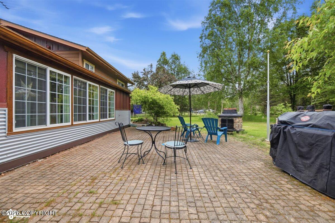
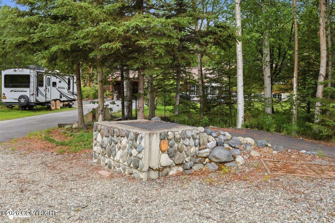
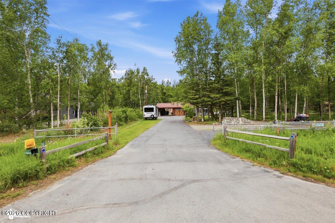
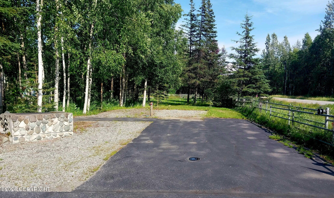
Thoughtfully designed, meticulously maintained, and filled with purposeful improvements, this one-of-a-kind property combines comfortable living with exceptional spaces for entertaining, gardening, hobbies, and enjoying the Alaska lifestyle. Situated on over an acre of beautifully landscaped, south-facing grounds, every enhancement reflects thoughtful planning, resulting in a property that is as functional as it is beautiful. Enjoy the peace and privacy of country living without sacrificing convenience, with schools, shopping, dining, and everyday amenities just minutes away. The 2,200 square foot tri-level home features 3 bedrooms, 2 bathrooms, multiple living areas including both a living room and family room, and an attached one-car garage. A bright arctic entry/solarium provides a warm and welcoming transition into the home year-round. Connected to the heated garage is a dedicated summer kitchen with pantry, perfect for entertaining, canning, processing your Alaska harvests, food preparation, and keeping the mess out of the main kitchen. At the heart of the home, the beautifully updated kitchen showcases premium DeWils birdpeck alder soft-close cabinetry and drawers, quartz countertops, under-cabinet lighting, a breakfast bar, and a custom metal backsplash. A gorgeous built-in bookcase serves as the centerpiece of the living room, adding warmth, character, and timeless craftsmanship. The outdoor living spaces are every bit as impressive as the home itself. Exposed aggregate patios, a front patio with a wood-burning fireplace, a beautiful pergola connecting the garage and double car carport, hot tub, gas tiki torches, and a heated 20' x 12' greenhouse create an incredible setting for relaxing or entertaining throughout the seasons while extending the growing season for avid gardeners. The landscaped, fenced grounds enjoy ideal southern exposure and are accented by perennial gardens, Japanese maple trees, and an abundance of mature fruit-bearing trees, shrubs, and plants including honeyberries, raspberries, black currants, and red currants. The impressive 712 square foot barn/shop offers outstanding versatility with two heated workspaces, generous attic storage, and endless possibilities for woodworking, hobbies, crafts, or equipment storage. A pole barn provides covered storage for equipment and toys, while multiple storage sheds, a chicken coop, sheep stable, loading dock, paved driveway, and double car carport provide exceptional functionality for homesteading, recreation, and outdoor living. Extensive updates provide peace of mind for years to come, including a newer roof, updated heating system, new siding, a newly paved barn floor, a re-leveled greenhouse, new exterior, driveway, and soffit lighting, plus a re-sealed foundation with Blue Board insulation for enhanced energy efficiency. Properties offering this level of quality, functionality, and pride of ownership are few and far between. Every corner reflects years of thoughtful improvements and meticulous care, creating a property that would be difficult to replicate today.
Details
| MLS # | 26-7902 |
|---|---|
| Listing Type | For Sale |
| Style | House |
| Sub-Type | Resale |
| Status | Active |
| Year | 1983 |
| Days On Site | 58 |
| Listing Provided By | The Kibe Lucas Team Keller Williams Alaska Advisors | Kibe Lucas |
Features
| Bed(s) | 3 |
|---|---|
| Bath(s) | 2 Total |
| SQ Feet | 2,200 |
| Garage | 2 |
| Car Port | Yes |
| Story(s) | 3 |
| Zoning | UNZ - Not Zoned-all MSB but Palm |
| Acreage | 1.08 |
Interior
| Rooms Total | 0 |
|---|---|
| Heating | Forced Air, Other, Natural Gas |
| Heating Yes / No | Yes |
| Appliances | Dishwasher, Disposal, Refrigerator |
| Interior Features | Air Exchanger, Den &/Or Office, Fireplace, Washer &/Or Dryer Hookup, Jetted Tub, Wired for Sound, Smoke Detector(s), Quartz Counters, Gas Fireplace, Pantry, Microwave |
| Fireplace Yes / No | Yes |
Exterior
| Roof | Shingle |
|---|---|
| Exterior Features | Fenced Yard, Fire Service Area, Garage Door Opener, Road Service Area, RV Parking, Sun Room, Lighting, Storage, Paved Driveway, Dock, Senior-Age Qualified, Hot Tub, Fire Pit |
| Lot Features | Landscaped, Level |
| Construction Materials | Wood Frame - 2x6 |
| Foundation Details | Block |
| Patio And Porch Features | Deck |
| Exterior Sp Finish Co Exterior Sp Finish | Wood |
| Other Structures | Barn(s), Greenhouse, Shed(s), Chicken Coop |
| Other Equipment | TV Antenna |
Parking
| Parking Features | Attached, Detached, Heated Garage |
|---|---|
| Carport Sp Type Co Carport Sp Type | Attached, Detached, Tandem |
Utilities
| Sewer | Septic Tank |
|---|
Location
| Road Surface Type | Dedicated Road, Paved, Maintained |
|---|
Taxes
| Tax Map Number | WA14 |
|---|---|
| Tax Legal Description | Northridge Estates L13 B1 |
Area Information
| State | AK |
|---|---|
| City | Wasilla |
| Zip Code | 99654 |
| Area | 1D Matanuska Susitna Borough |
| Subarea | WA Wasilla |
| Community Name | Northridge Estates |
| School District | BTV-Undiscl by LL |
| Elementary School | BTV-Undiscl by LL |
| High School | BTV-Undiscl by LL |
| Listing VS Median (in Northridge Estates) | |
Price: $589,000 low | high Med: $589,000 sqft: 2,200 low | high Med: 2,200 $ / sqft: $268 low | high Med: $268 On site: 58 low | high Med: 58 | |
Request a showing
Request a showing
Contact
Learn More About This Property

| State | AK |
|---|---|
| City | Wasilla |
| Zip Code | 99654 |
| Area | 1D Matanuska Susitna Borough |
| Subarea | WA Wasilla |
| Community Name | Northridge Estates |
| School District | BTV-Undiscl by LL |
| Elementary School | BTV-Undiscl by LL |
| High School | BTV-Undiscl by LL |
| Listing VS Median (in Northridge Estates) | |
Price: $589,000 low | high Med: $589,000 sqft: 2,200 low | high Med: 2,200 $ / sqft: $268 low | high Med: $268 On site: 58 low | high Med: 58 | |