







Description
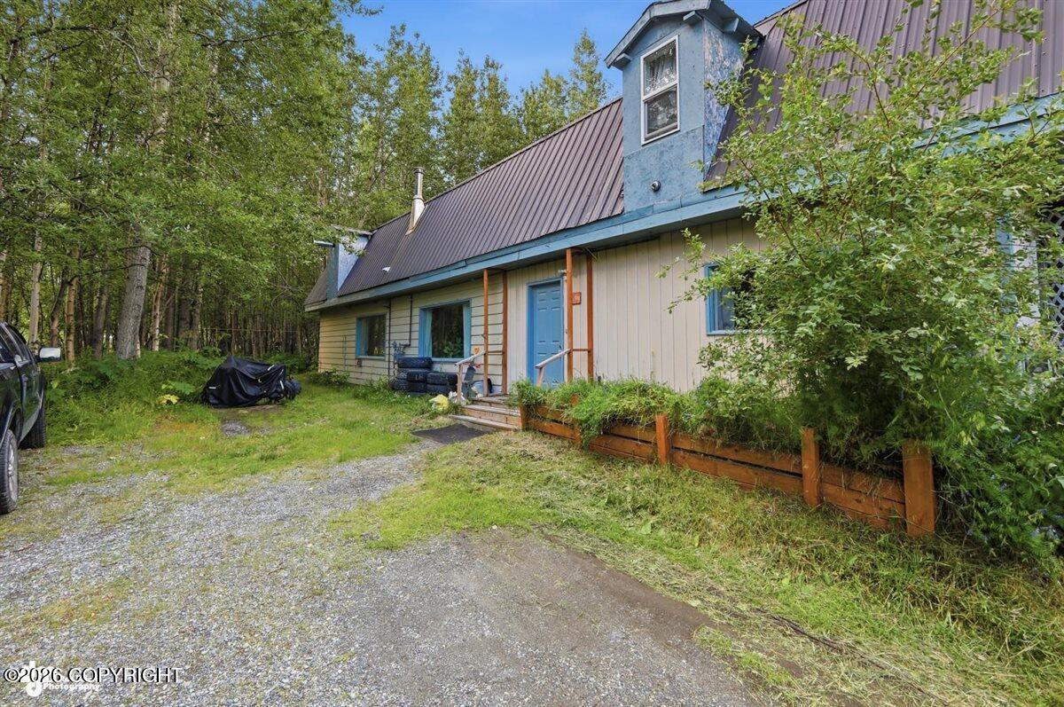
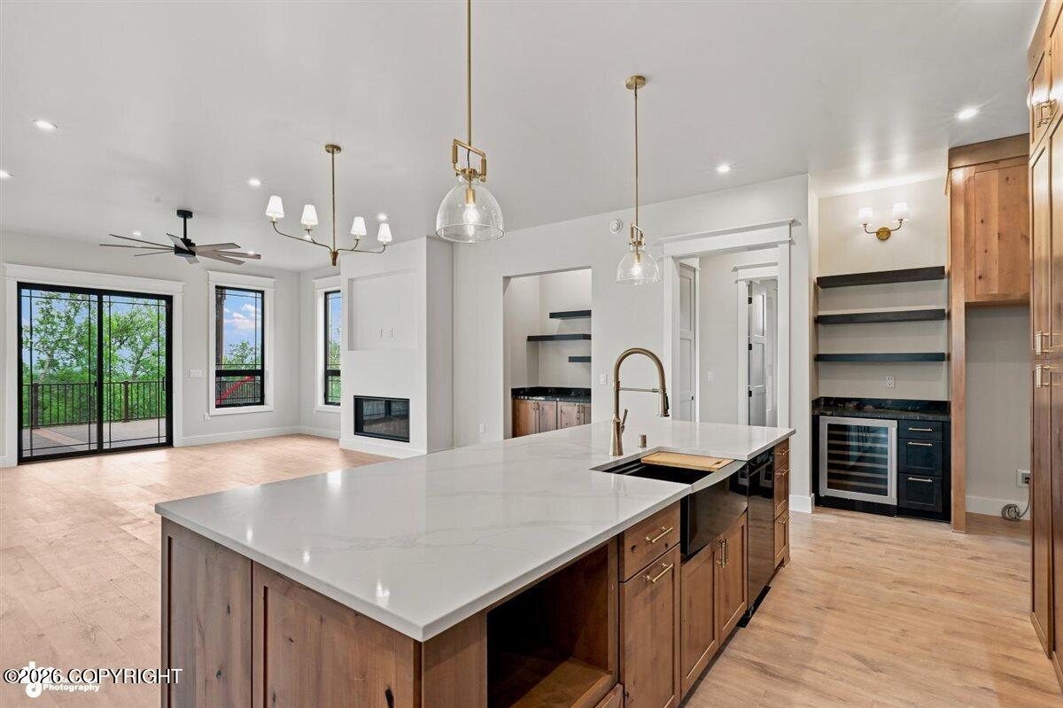
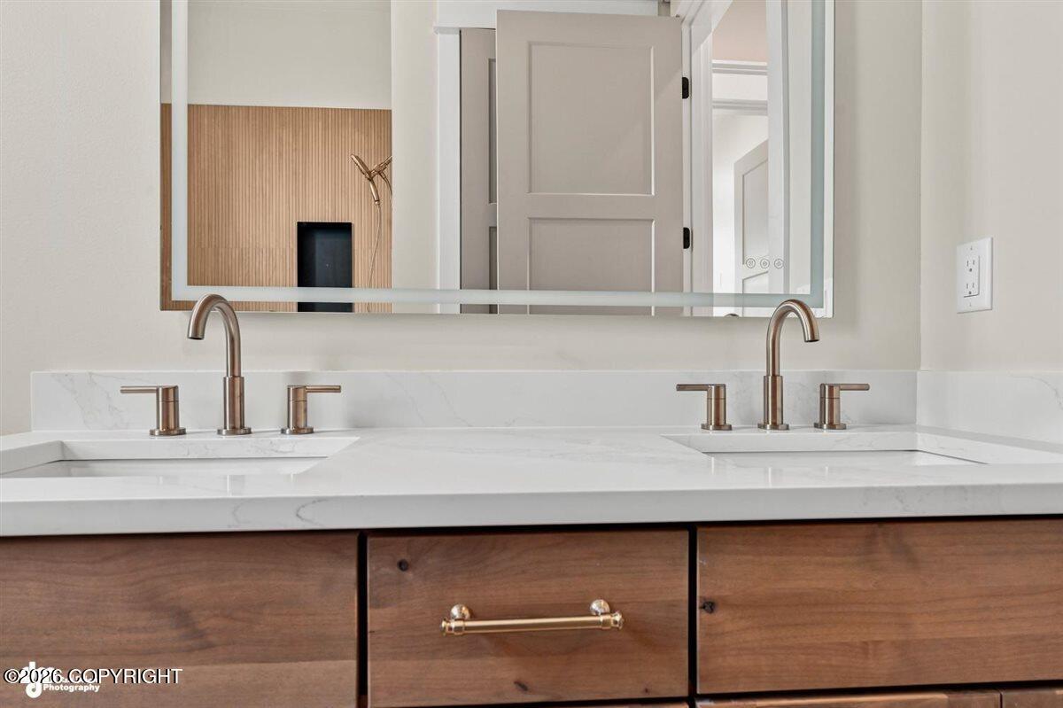
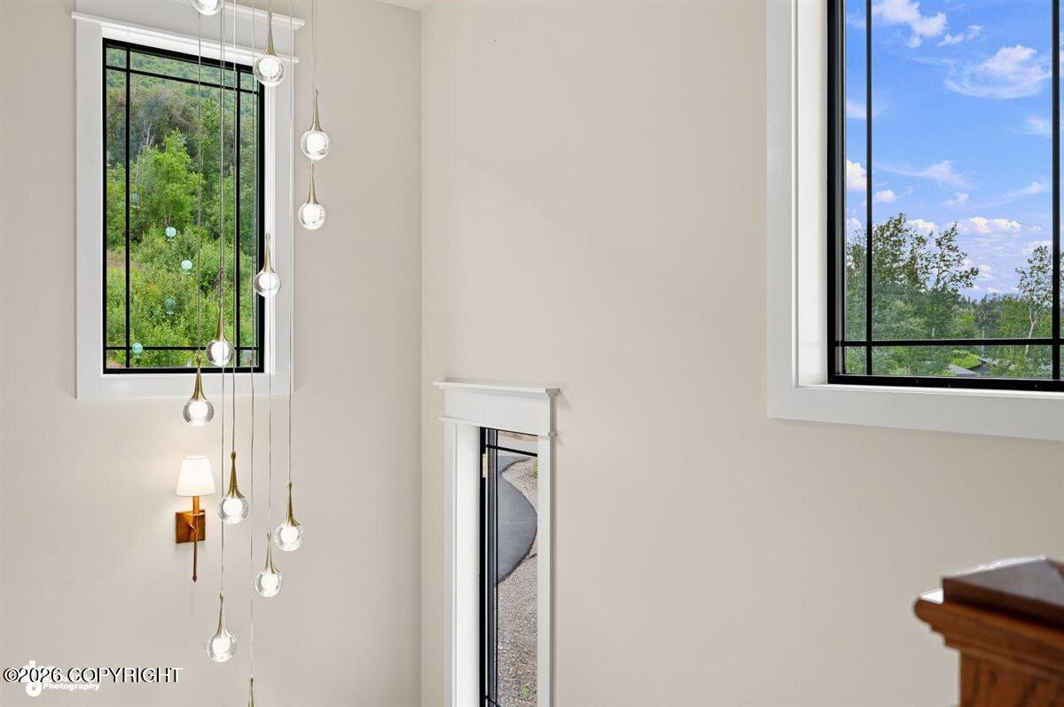
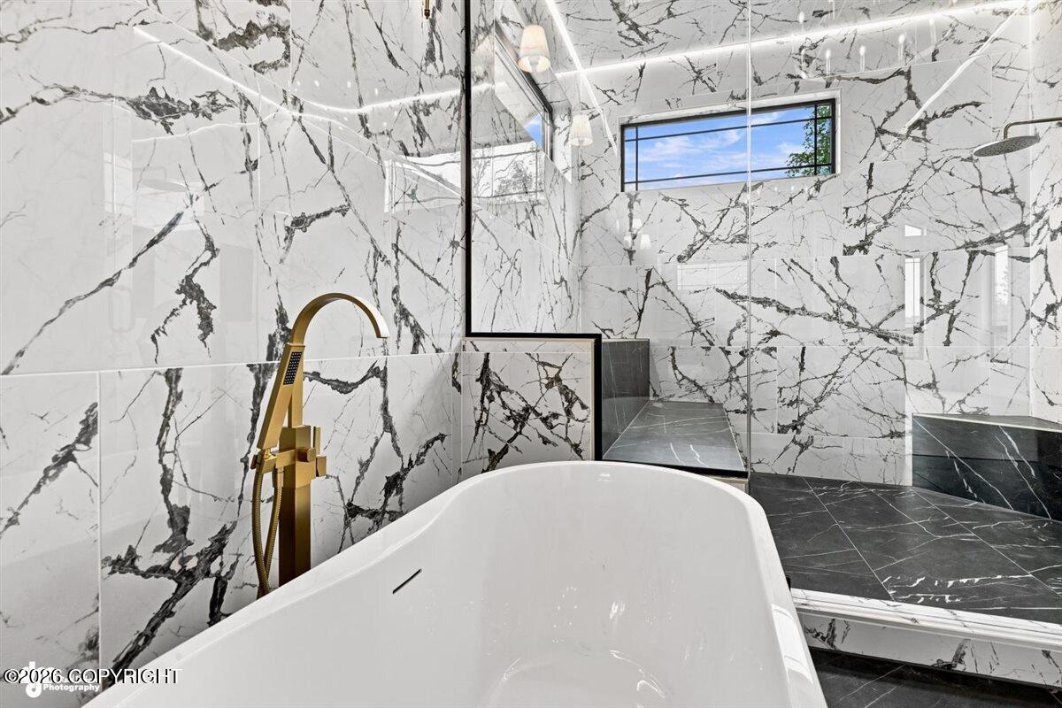
Gutters and Generac Generator hardwired in are Included!!! Welcome home to elevated mountain living, where luxury craftsmanship and thoughtful design come together in this stunning 3,400 sq. ft. custom masterpiece by Alpenglow Builders. Featuring 4 bedrooms, 3.5 bathrooms, a flex room and an oversized 1,000 sq. ft. three-car garage, this home was built to impress from the moment you walk through the door.Step inside to soaring 10-foot ceilings, radiant in-floor heat, and a grand entry complete with a custom built-in bench that sets the tone for the refined finishes throughout. Designed for entertaining, the gourmet kitchen is truly the heart of the home, showcasing a massive 10-foot island, custom range hood, leather-finish quartz countertops, hidden pantry, and abundant prep and beverage stations both in the pantry and near the refrigerator for effortless hosting. Retreat to your own private 900 sq. ft. primary suite, a true sanctuary featuring vaulted tongue-and-groove ceilings, a cozy private fireplace, personal deck access, and a spa-inspired bathroom complete with a luxurious steam shower, and elegant freestanding tub dedicated vanity/powder space, and washer/ dryer combo included for ultimate convenience. Have a guest or family member extending their stay? They will be sure to enjoy the thoughtfully designed Mother-in-law suite on the main floor, offering privacy and comfort. Every living space is perfectly positioned to capture breathtaking mountain views, creating a peaceful backdrop throughout the home. With exceptional craftsmanship, designer finishes, and room for everyone, this home offers comfort on every level If you are a buyer that doesn't want to compromise on quality, this is the home for you.
Details
| MLS # | 26-6223 |
|---|---|
| Listing Type | For Sale |
| Style | House |
| Building Name | Alpenglow Builders |
| Sub-Type | Resale |
| Status | Active |
| Year | 2026 |
| Days On Site | 88 |
| Listing Provided By | EXP Realty, LLC | Joline J Millon |
Features
| Bed(s) | 4 |
|---|---|
| Bath(s) | 4 Total |
| SQ Feet | 3,400 |
| Garage | 3 |
| Zoning | UNK - Unknown (re: all MSB) |
| Acreage | 0.92 |
| Property View | Mountain(s) |
Interior
| Rooms Total | 0 |
|---|---|
| Heating | Radiant Floor |
| Heating Yes / No | Yes |
| Appliances | Dishwasher |
| Interior Features | Sauna, Washer &/Or Dryer Hookup, In-Law Floorplan, BR/BA on Main Level, Vaulted Ceiling(s), Quartz Counters, Gas Fireplace, Pantry, Soaking Tub, Microwave |
| Fireplace Yes / No | Yes |
Exterior
| Roof | Asphalt, Composition, Shingle |
|---|---|
| Exterior Features | Covenant/Restriction, Poultry Allowed, Cul-de-sac |
| Lot Features | Gentle Sloping |
| Construction Materials | Wood Frame - 2x6 |
| Foundation Details | Block, Poured Concrete |
| Patio And Porch Features | Deck |
| Exterior Sp Finish Co Exterior Sp Finish | Wood |
| Architectural Style | Traditional |
| Other Equipment | Generator |
Parking
| Parking Features | Attached |
|---|---|
| Carport Sp Type Co Carport Sp Type | None |
Utilities
| Sewer | Septic Tank |
|---|
Location
| Road Surface Type | Maintained |
|---|
Taxes
| Tax Map Number | PA10 |
|---|---|
| Tax Legal Description | Himalayan Ridge L12 |
Area Information
| State | AK |
|---|---|
| City | Palmer |
| Zip Code | 99645 |
| Area | 1D Matanuska Susitna Borough |
| Subarea | PA Palmer |
| School District | Palmer |
| Elementary School | Butte |
| High School | Palmer |
| Listing VS Median (in 99645) | |
Price: $999,900 low | high Med: $510,000 sqft: 3,400 low | high Med: 1,894 $ / sqft: $294 low | high Med: $269 On site: 88 low | high Med: 85 | |
Request a showing
Request a showing
Contact
Learn More About This Property

| State | AK |
|---|---|
| City | Palmer |
| Zip Code | 99645 |
| Area | 1D Matanuska Susitna Borough |
| Subarea | PA Palmer |
| School District | Palmer |
| Elementary School | Butte |
| High School | Palmer |
| Listing VS Median (in 99645) | |
Price: $999,900 low | high Med: $510,000 sqft: 3,400 low | high Med: 1,894 $ / sqft: $294 low | high Med: $269 On site: 88 low | high Med: 85 | |