8000 Skyhills Drive,Anchorage, AK 99502
Anchorage, AK 99502




Description
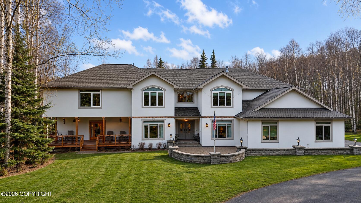
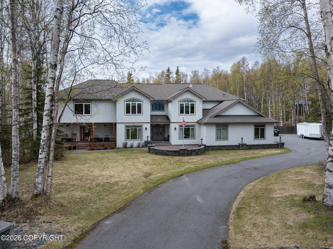
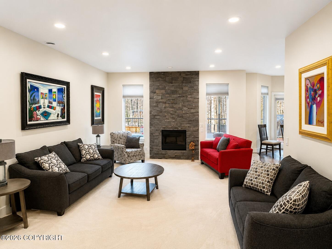
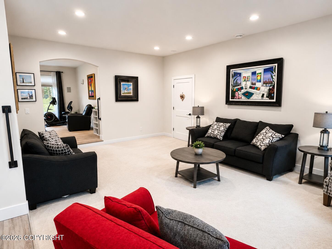
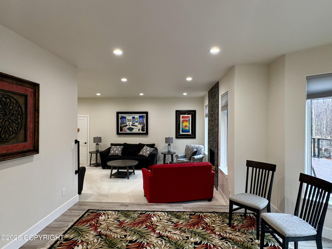
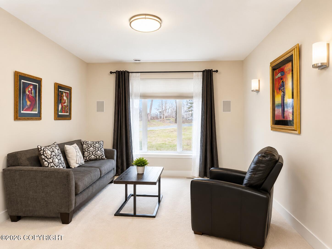
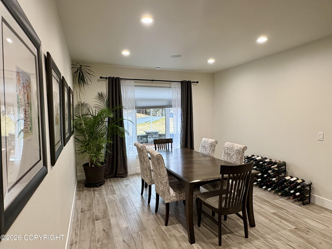
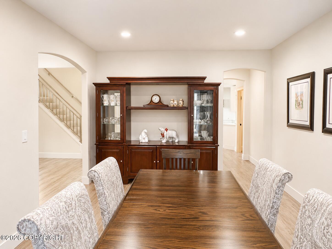
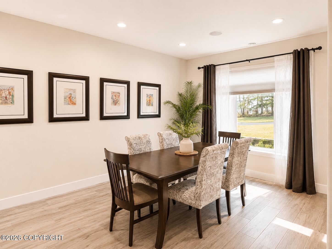
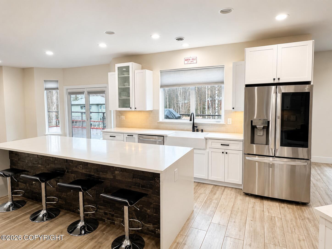
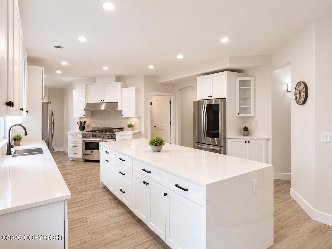
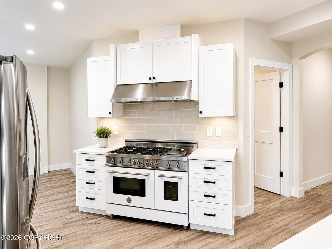
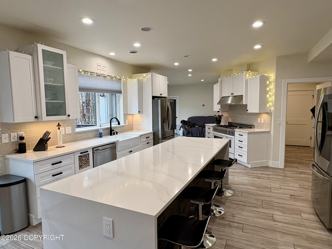
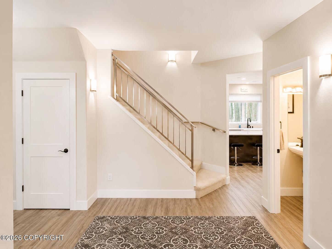
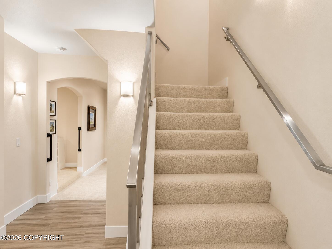
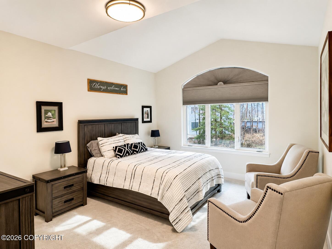
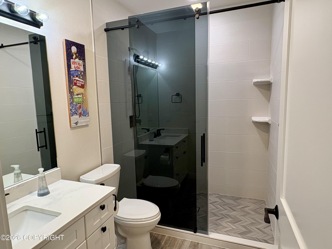
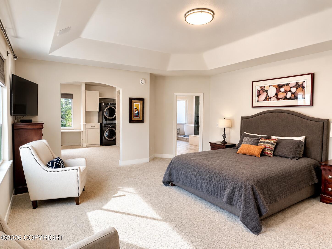
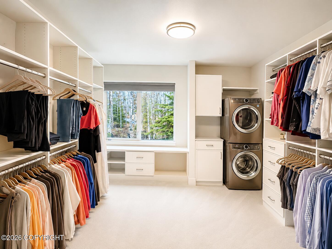

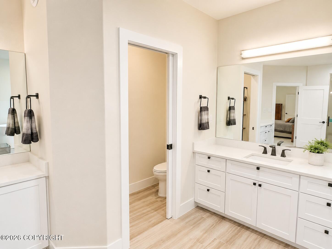
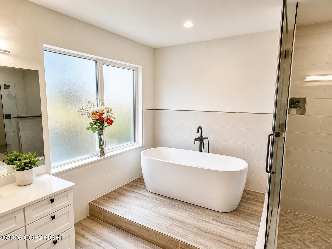
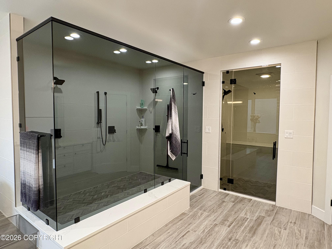
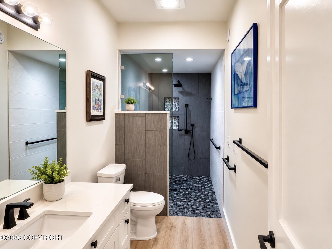
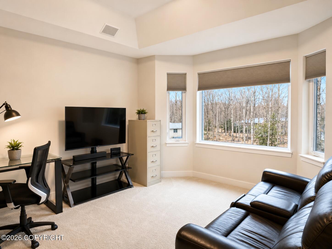
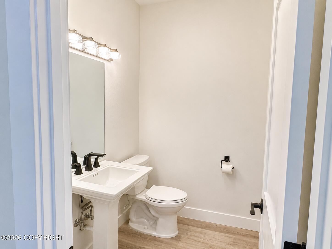
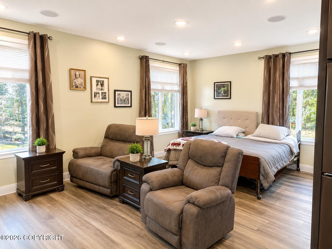
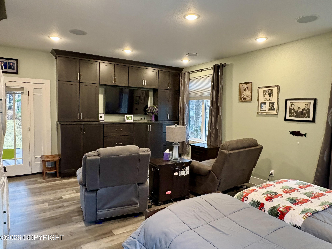
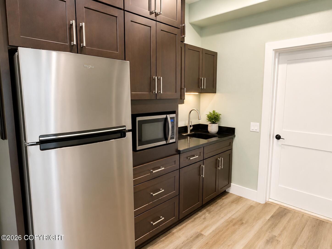
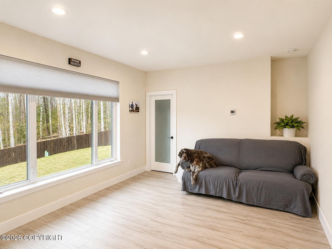
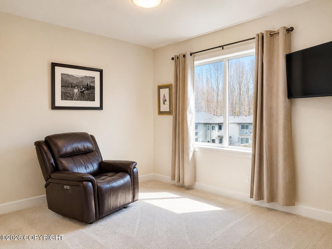
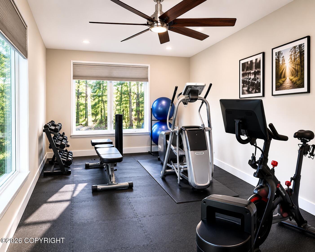
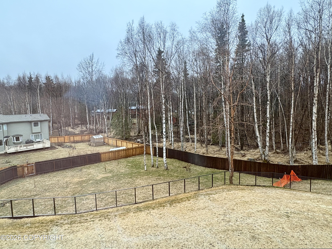
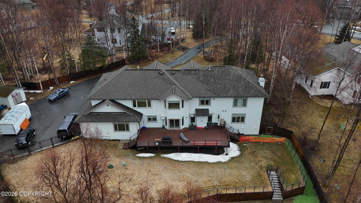
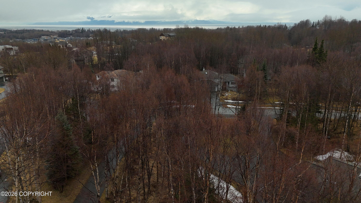
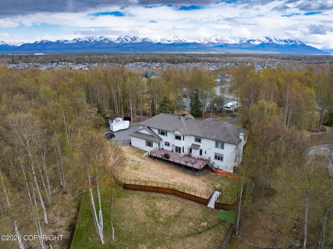
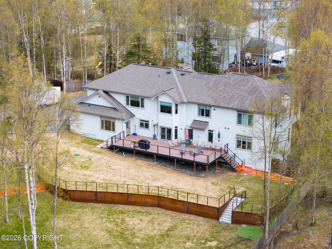
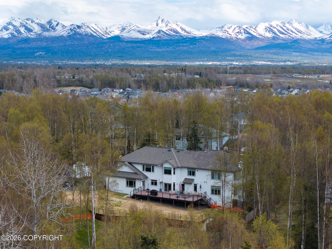
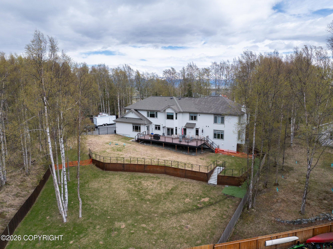
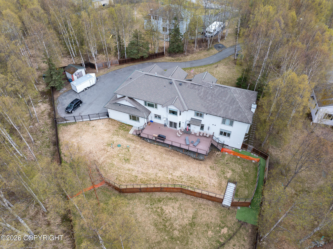
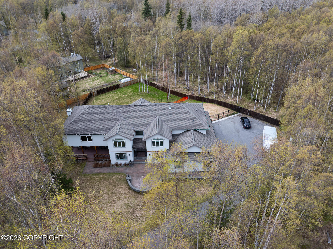
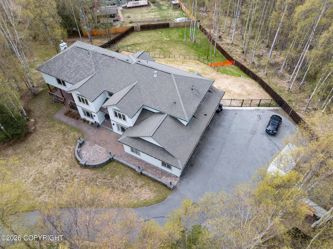
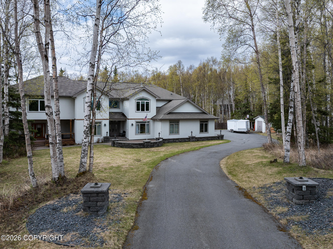
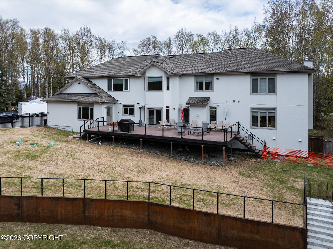
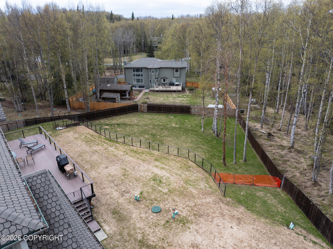
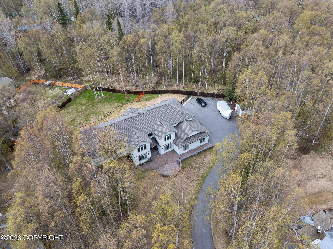
Welcome to this stunning custom-built home in the prestigious Sky Hills Subdivision, where luxury, privacy, and natural beauty come together on nearly an acre of landscaped property. Surrounded by mature trees and breathtaking views, this expansive 5,700 sq. ft. residence offers exceptional space and thoughtful design throughout. Featuring 5 bedrooms, 4 full bathrooms, and 2 half baths, the home also includes a Mother-N-Law Fully ADA suite on the main level and a versatile bonus space, perfect for a media room, gym, playroom, or additional living areas. The chef's kitchen is designed for both entertaining and everyday living, complete with an eat-in dining area, pantry, and a butler's breezeway leading to the formal dining room.Step outside to the impressive 927 sq. ft. Trex deck overlooking the fully fenced backyard, creating the perfect setting for outdoor gatherings and peaceful evenings surrounded by nature.Upstairs, all bedrooms are thoughtfully situated alongside the convenient laundry room and a beautifully situated home office. The spacious primary suite includes a luxurious en-suite bath, and a custom walk-in closet. Additional bedrooms also feature custom shelving, with two offering walk-in closets.Built with Alaska living in mind, the oversized 1,292 sq. ft. heated garage easily accommodates large vehicles and includes an additional half bath. Energy-efficient in-floor heating runs throughout the home, while the durable Senergy EIFS exterior provides both style and efficiency.Tucked away among the trees for ultimate privacy, this exceptional property is completed with custom exterior lighting and a full sprinkler system -- offering comfort, elegance, and functionality in one extraordinary home.UPDATES & IMPROVEMENTS-Added iron gates/fencing for secure access to back yard-Added concrete curb along iron gate/fencing-Landscaping of back yard-Terraced back yard for more functional access and increased space-Installed automatic sprinkler systems in upper and lower backyard areas-Replaced backyard stone staircase with concrete staircase for increased integrity and safety with stairs.-Addition of cable railings on back deck for more esthetic view-Upgraded security system and installed camera for improved security-Replaced necessary windows to meet egress requirements for bedrooms-Added high-end shower glass to all showers-Added tile around master tub to protect wet areas-Remodeled one upstairs bathroom with high-end features for handicap access-Added mat flooring in exercise room-Tiled washer/dryer area and added storage cabinets as well as laundry bins in master area-Added sconce for improved lighting near washer/dryer area-Built in custom cabinetry in closet for esthetic and functional use-Renovated large downstairs living room into mother-in-law suite-Designed and installed handicap access bathroom-Installed high-end cabinetry in mother-in-law unit to maximize space, function and storage-Small kitchenette designed into mother-in-law unit with refrigerator, sink and microwave-Washer and dryer area in mother-in-law unit-Built-in desk and storage cabinetry in mother-in-law unit-Added additional soundproofing in ceiling of mother-in-law unit for sound barrier between upstairs living area.-Added curtain rods throughout house-Added storage cabinetry and additional refrigerator off kitchen-Added handrail on stairs from garage to main house for safety
Details
| MLS # | 26-5510 |
|---|---|
| Listing Type | For Sale |
| Style | House |
| HOA Dues | $60 |
| Sub-Type | Resale |
| Status | Active |
| Year | 2003 |
| Days On Site | 95 |
| Listing Provided By | Firebird Realty, LLC | Justin J Bell |
Features
| Bed(s) | 5 |
|---|---|
| Bath(s) | 6 Total |
| SQ Feet | 5,719 |
| Garage | 3 |
| Zoning | R1A - Single Family Residential |
| Acreage | 0.97 |
Interior
| Rooms Total | 0 |
|---|---|
| Heating | Radiant Floor, Natural Gas |
| Heating Yes / No | Yes |
Exterior
| Foundation Details | Other |
|---|
Parking
| Parking Features | Attached, Heated Garage |
|---|---|
| Carport Sp Type Co Carport Sp Type | None |
Utilities
| Sewer | Septic Tank |
|---|
Taxes
| Tax Map Number | N/A |
|---|---|
| Tax Legal Description | Skyhills Ph 2 L4 B2 |
Area Information
| State | AK |
|---|---|
| City | Anchorage |
| Zip Code | 99502 |
| Area | 1A Anchorage Municipality |
| Subarea | W Tudor Rd Dimond Blvd |
| Community Name | SkyHills |
| School District | Dimond |
| Elementary School | Kincaid |
| High School | Dimond |
| Listing VS Median (in SkyHills) | |
Price: $1,490,000 low | high Med: $1,490,000 sqft: 5,719 low | high Med: 5,719 $ / sqft: $261 low | high Med: $261 On site: 95 low | high Med: 95 | |
Request a showing
Request a showing
Contact
Learn More About This Property

| State | AK |
|---|---|
| City | Anchorage |
| Zip Code | 99502 |
| Area | 1A Anchorage Municipality |
| Subarea | W Tudor Rd Dimond Blvd |
| Community Name | SkyHills |
| School District | Dimond |
| Elementary School | Kincaid |
| High School | Dimond |
| Listing VS Median (in SkyHills) | |
Price: $1,490,000 low | high Med: $1,490,000 sqft: 5,719 low | high Med: 5,719 $ / sqft: $261 low | high Med: $261 On site: 95 low | high Med: 95 | |