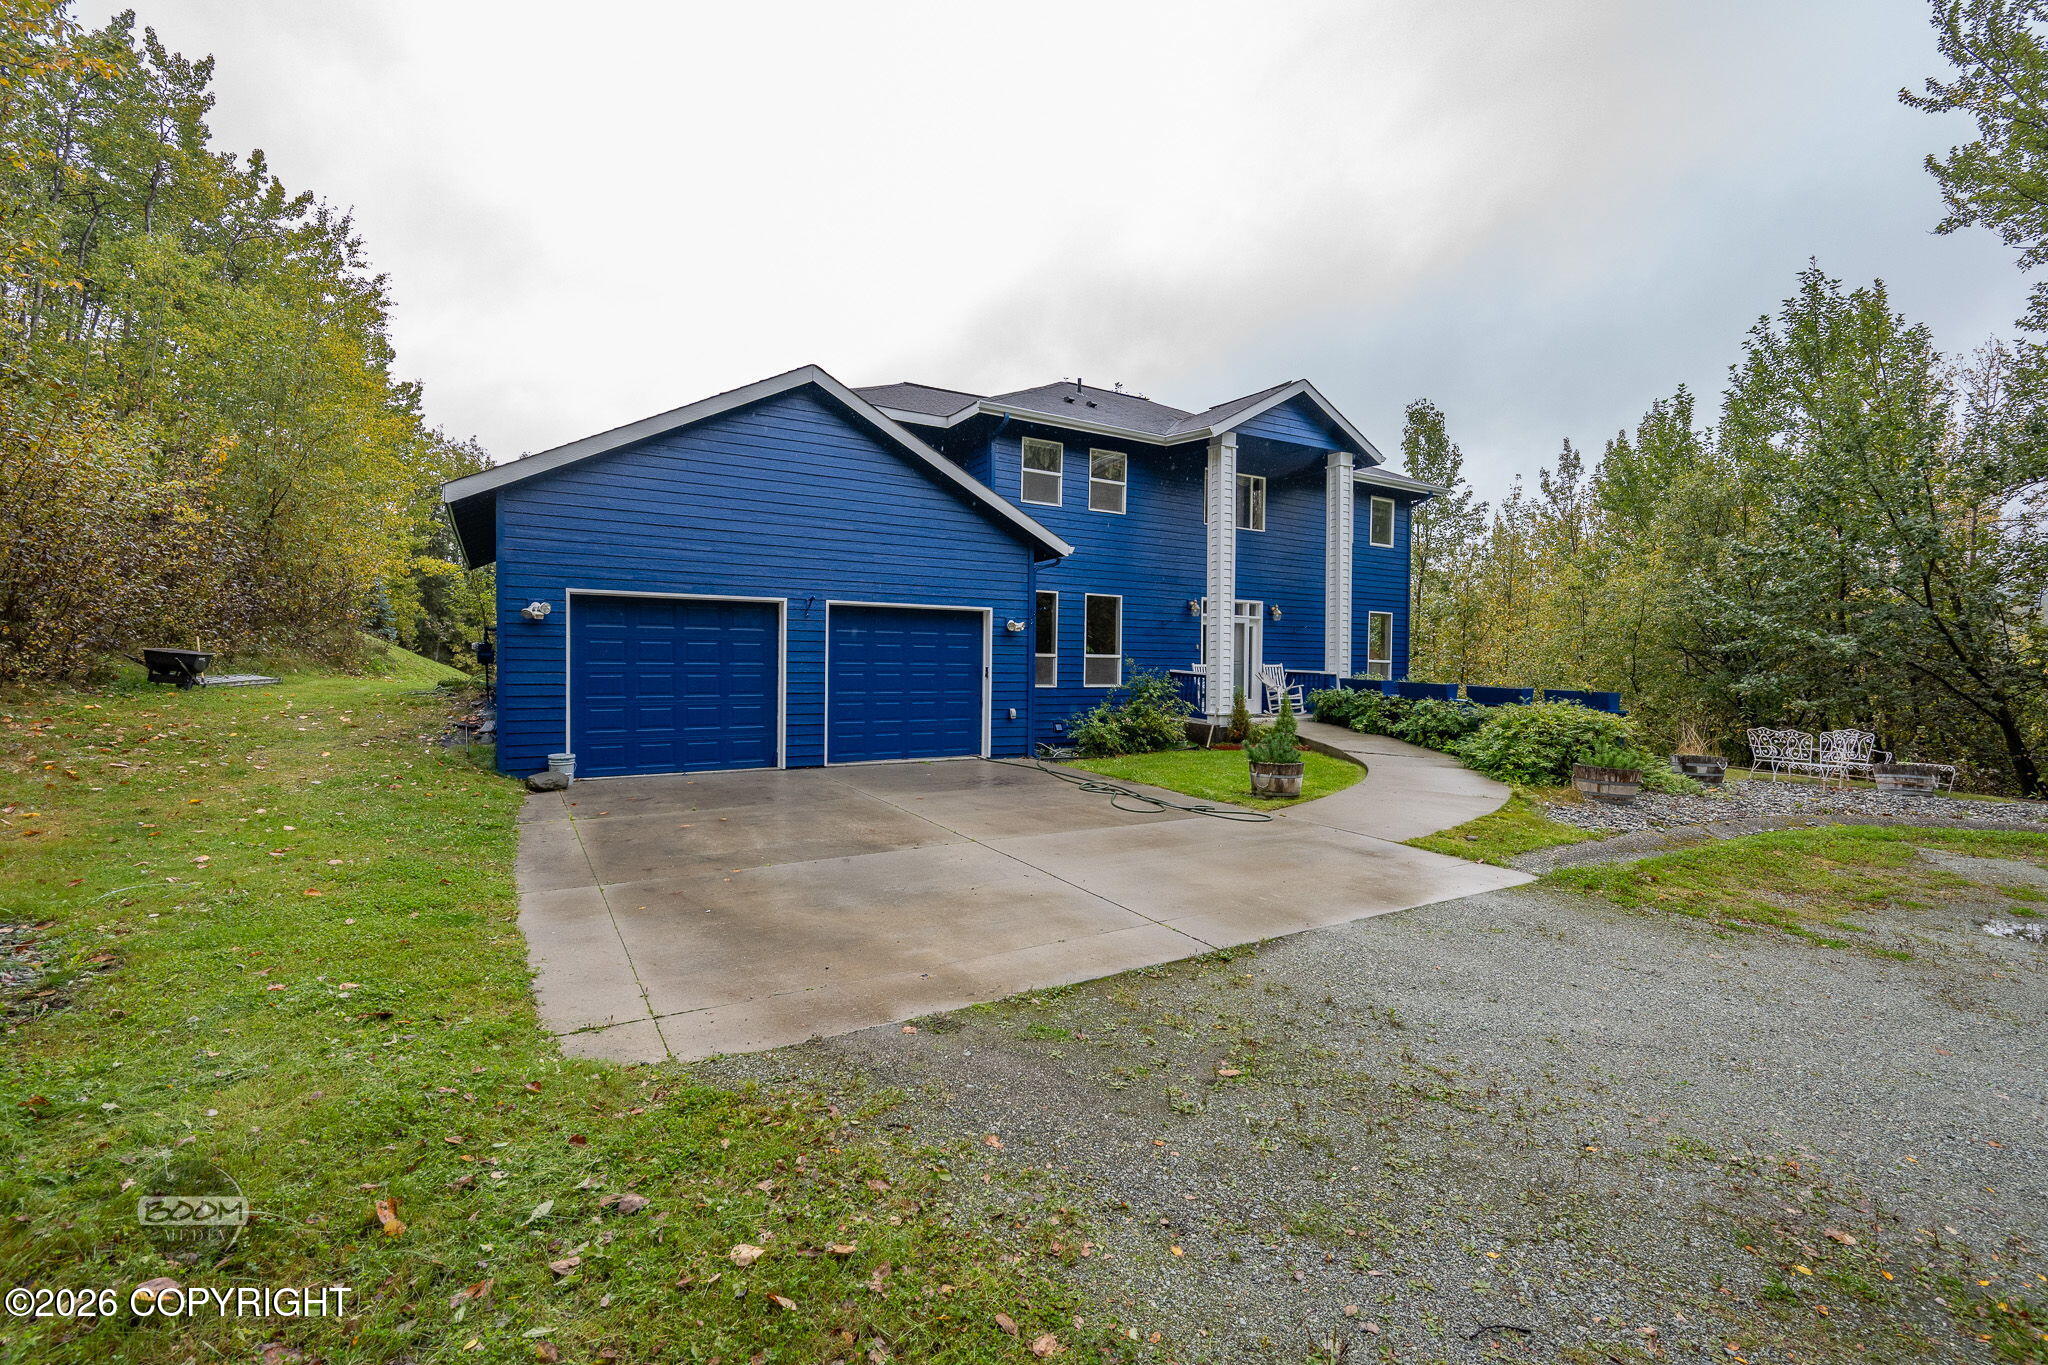
6212 Magnaview Drive,Eagle River, AK 99577
Eagle River, AK 99577














Description
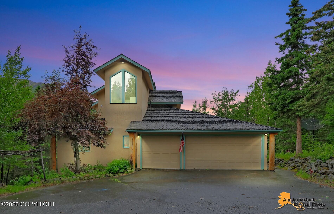
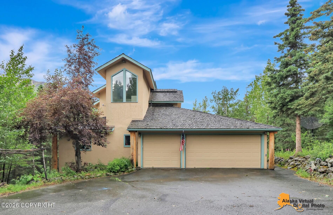
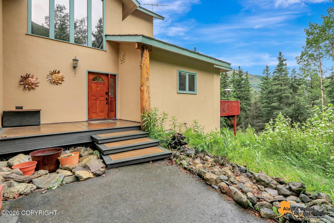
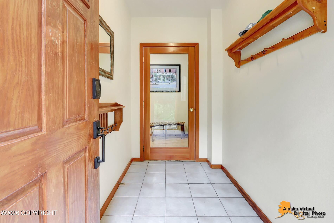
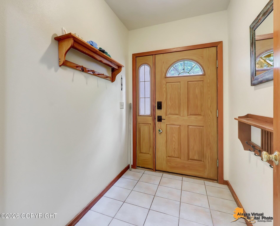
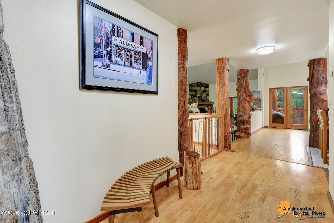
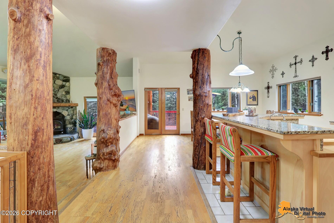
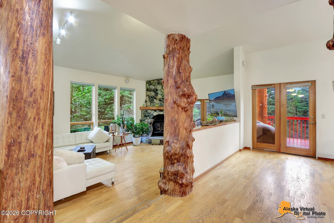
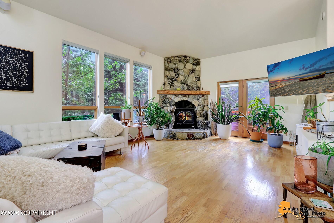
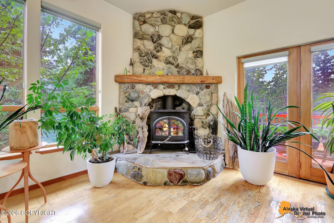
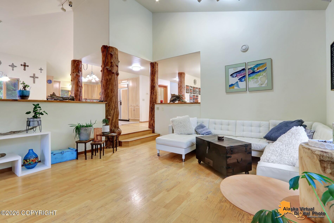
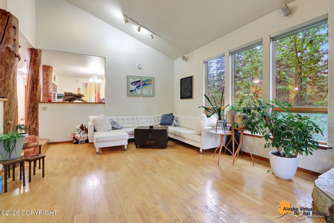
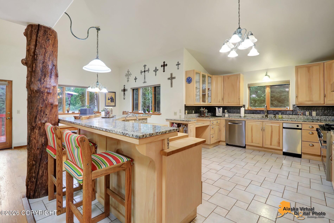
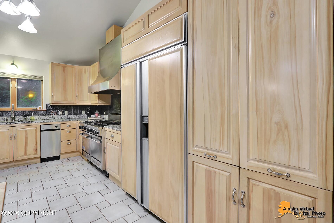
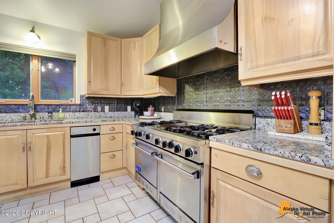
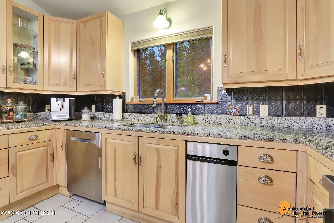
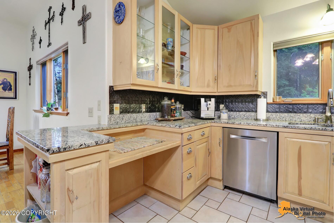
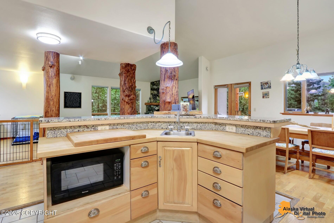
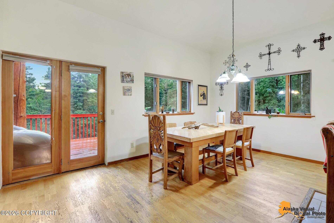
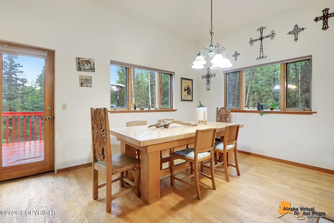
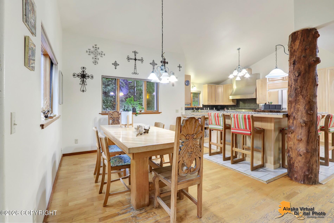
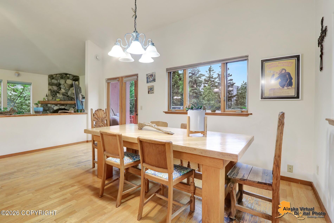
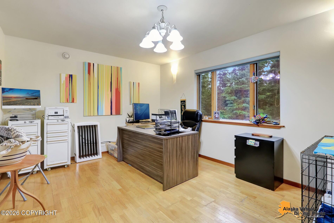
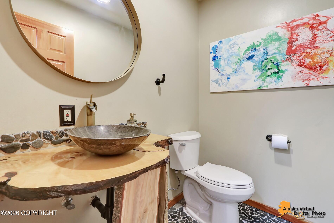
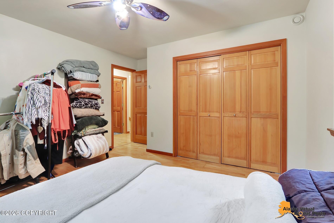
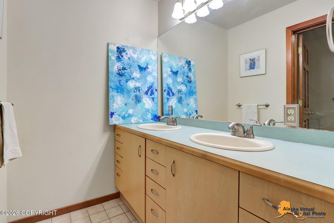
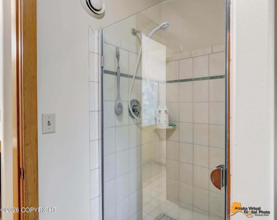
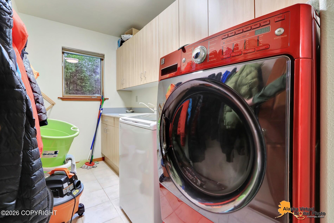
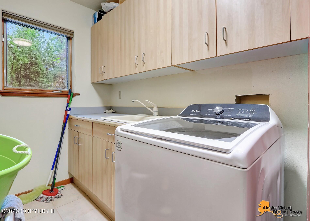
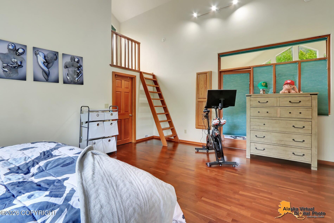
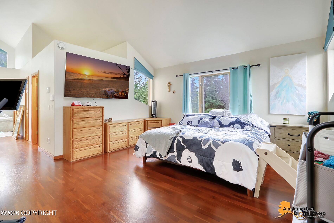
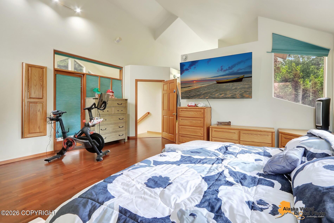
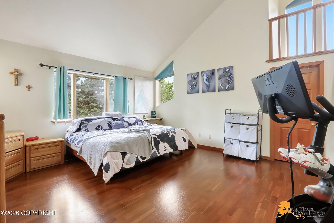
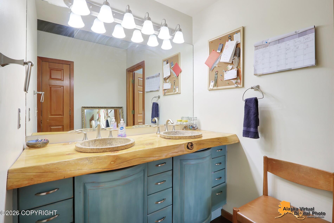
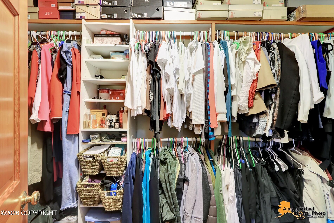
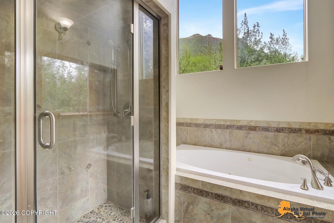
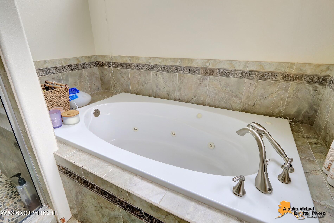
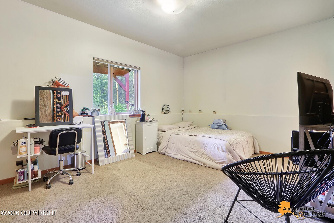
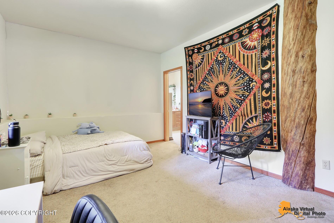
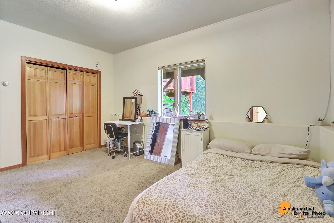
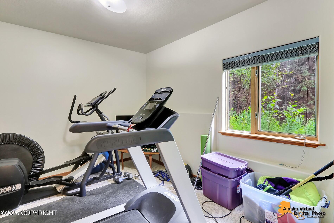
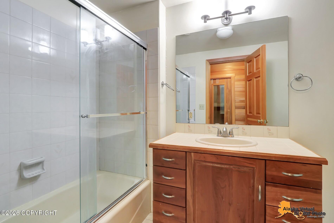
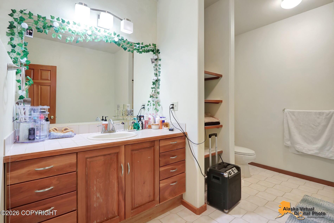
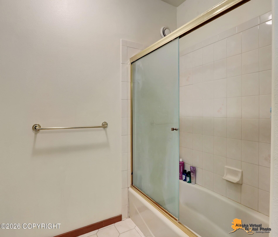
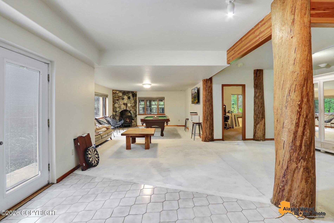
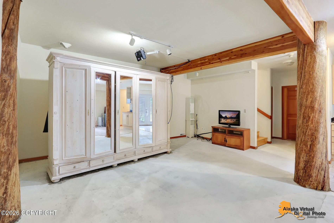
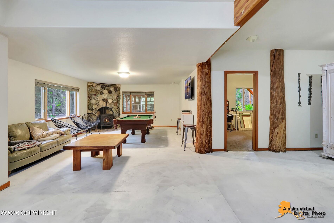
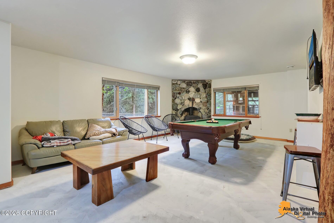
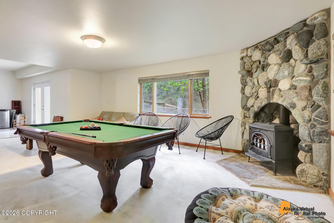
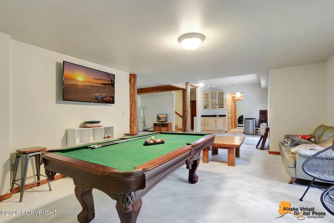
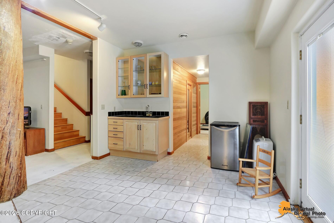
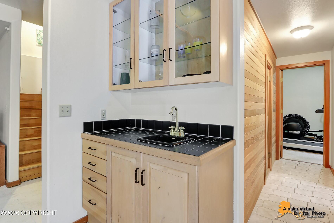
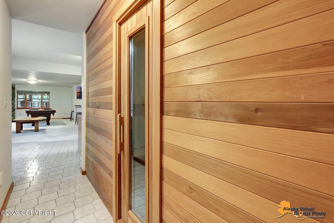
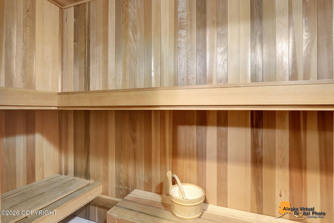
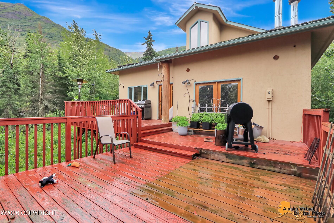
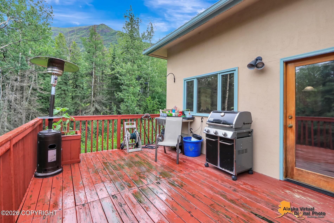
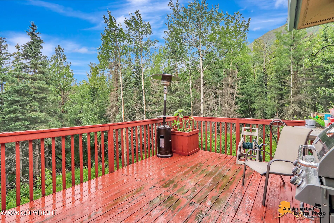
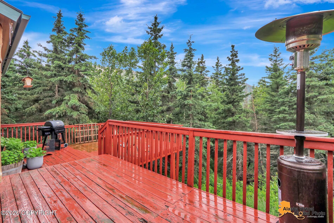
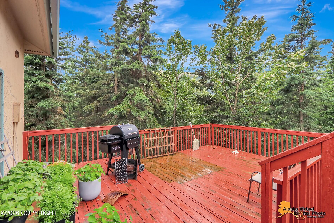
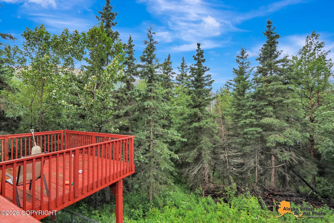
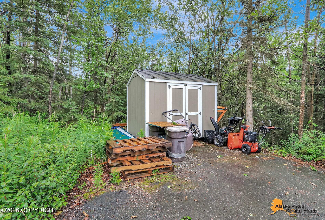
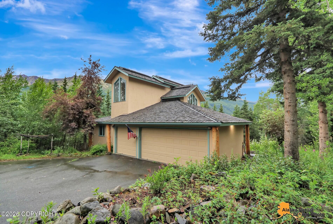
!!!HAVE IT ALL: Seclusion/ communion with nature/close to Nature Center and North Fork Trail/natural setting/no yard work/mountain views, and views of Northern Lights/year-round natural light throughout/but close to Eagle River shopping and other town amenities. Spacious, interesting, custom, multi-generational home with seclusion and space for everyone. A full bath for each bedroom. -Gourmet kitchen w/granite countertops-Breakfast bar-2 dining areas-Sunken living room w/wood stove-Secluded primary suite w/spa bath & steam shower-Huge family room at basement level w/woodburning river rock fireplace-New Trex deck in front-Additional Trex decking for Buyer to redo back deck-Dog run-Indoor electric sauna in lower level-Pool table & armoire to stay with home-Tool shed to stay with home-Stucco siding applied over sectionalized wall panels-Separately zoned in floor heating each room-Painted concrete floor (not painted under armoire) -BUYER TO VERIFY!!
Details
| MLS # | 26-8860 |
|---|---|
| Listing Type | For Sale |
| Style | House |
| Sub-Type | Resale |
| Status | Active |
| Year | 1994 |
| Days On Site | 43 |
| Listing Provided By | Jack White Real Estate | Kathy J Fernandez |
Features
| Bed(s) | 4 |
|---|---|
| Bath(s) | 5 Total |
| SQ Feet | 4,172 |
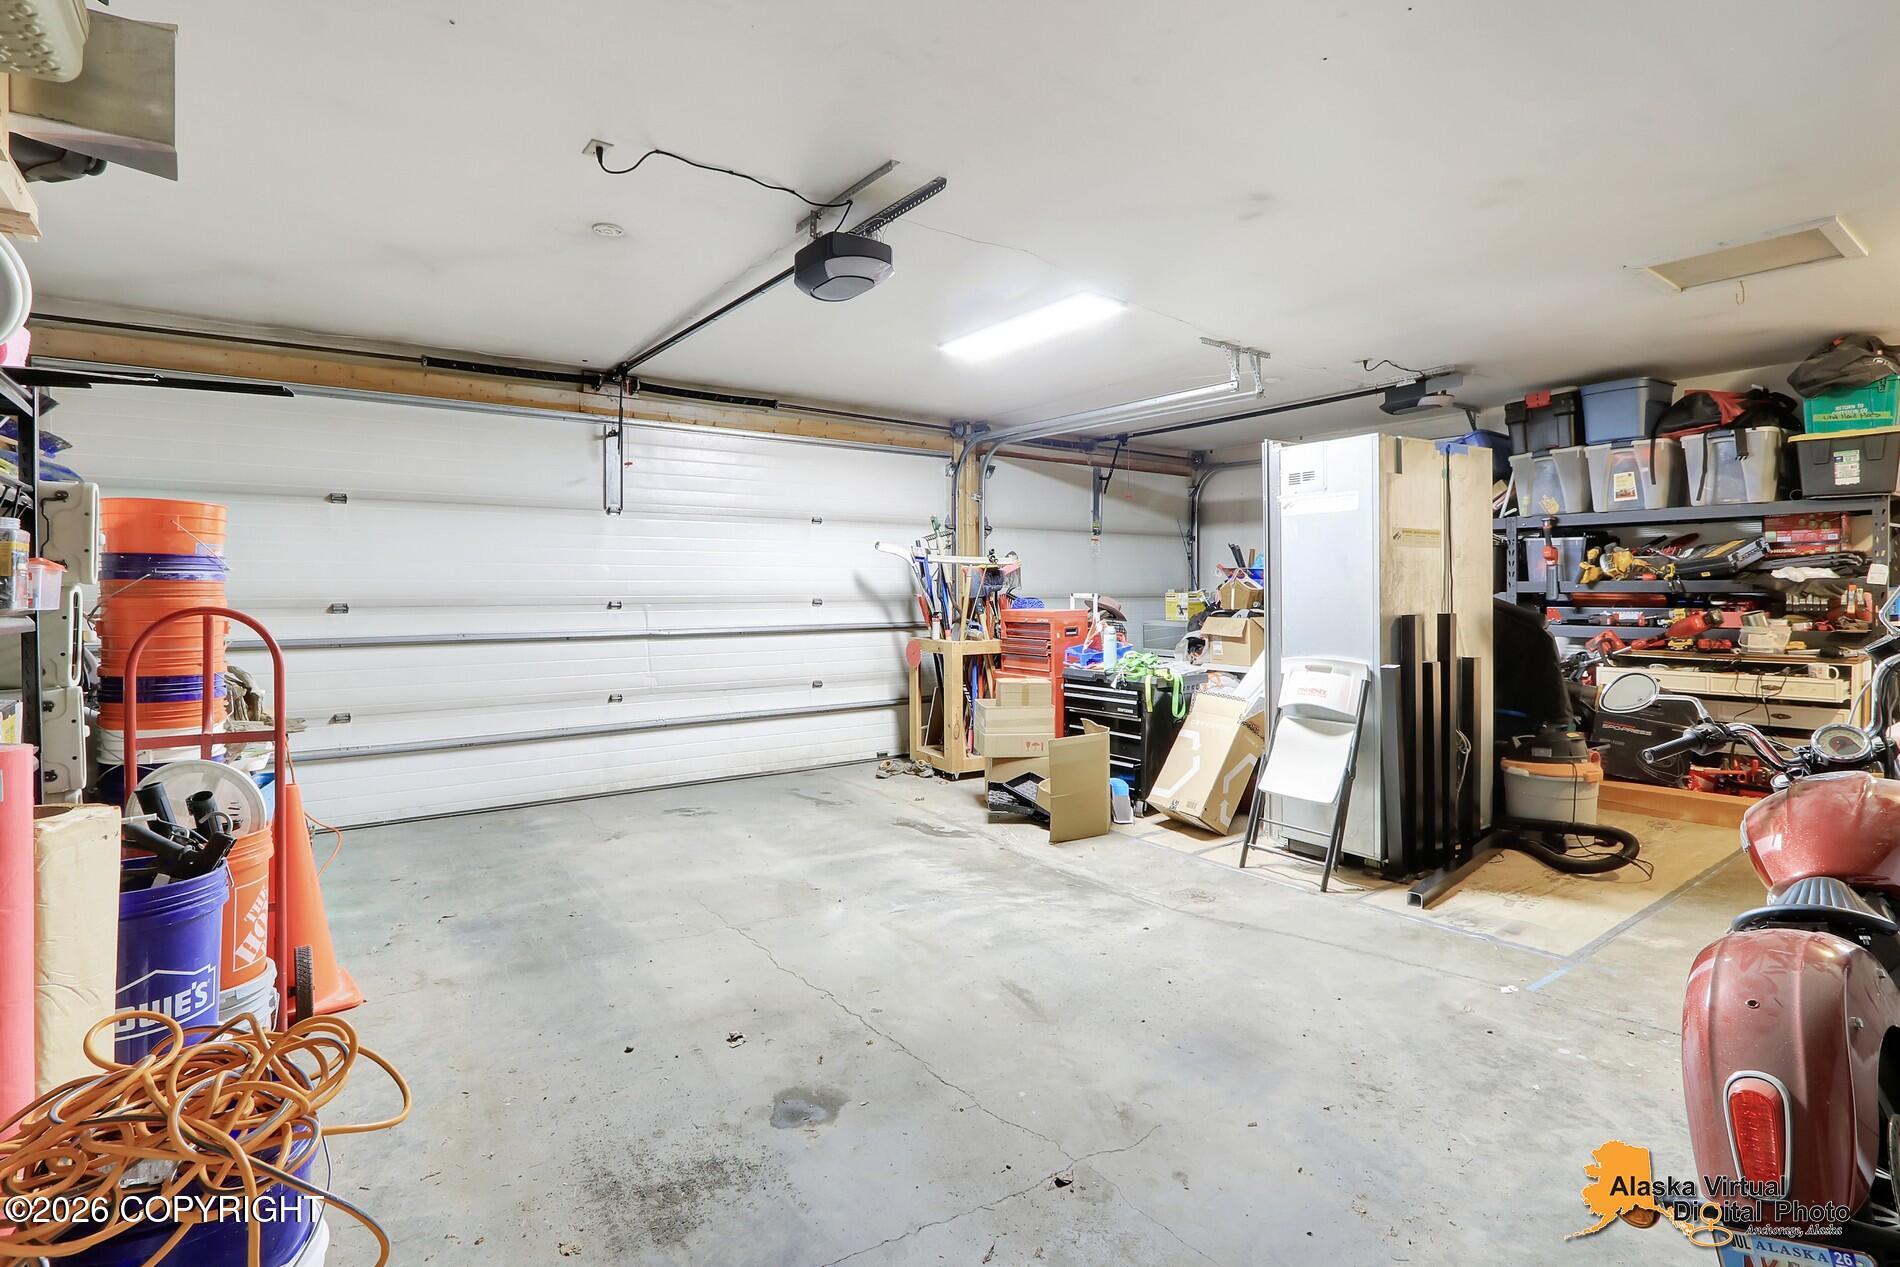
| Garage | 3 |
| Basement | Y |
| Zoning | CE-R-10 Low Density Residential, |
| Acreage | 1.05 |
| Property View | City Lights, Mountain(s) |
Interior
| Rooms Total | 12 |
|---|---|
| Heating | Radiant Floor |
| Heating Yes / No | Yes |
| Appliances | Dishwasher, Refrigerator, Trash Compactor, Water Softener |
| Interior Features | Basement, Electric, Security System, Sauna, Washer &/Or Dryer Hookup, Wet Bar, BR/BA on Main Level, Jetted Tub, Smoke Detector(s), SBOS Reqd-See Rmks, Vaulted Ceiling(s), Granite Counters, Wood Counters, Pantry |
Exterior
| Roof | Shake |
|---|---|
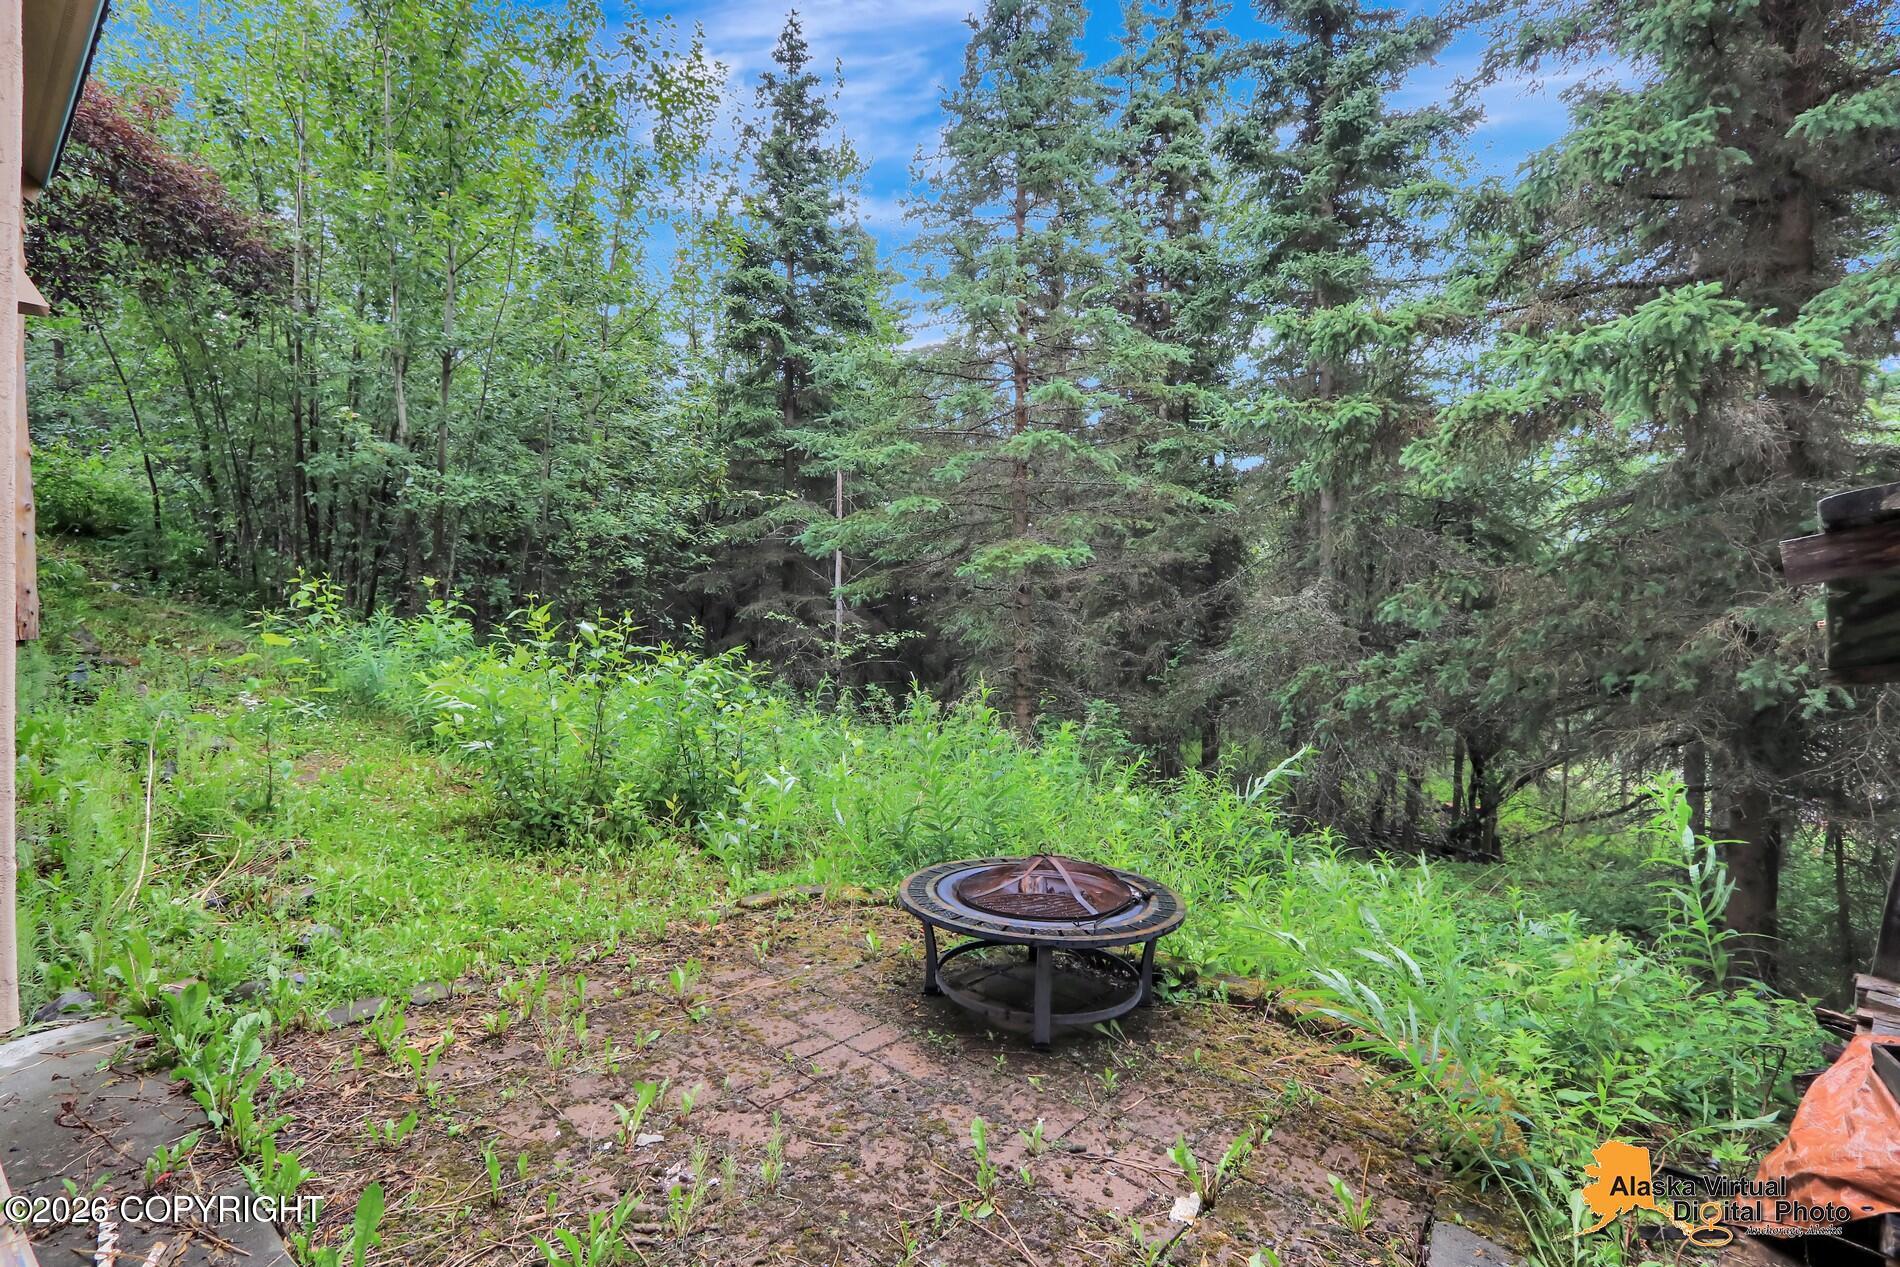
| Exterior Features | Fire Service Area, Garage Door Opener, Road Service Area, View, Lighting, Storage, Home Warranty, Paved Driveway, Private Yard, Fire Pit |
| Lot Features | Gently Rolling, Level |
| Construction Materials | Other, Concrete, Wood Frame |
| Foundation Details | Poured Concrete |
| Patio And Porch Features | Deck |
| Exterior Sp Finish Co Exterior Sp Finish | Stucco |
| Other Structures | Shed(s) |
| Architectural Style | Split Level |
Parking
| Parking Features | Attached, Heated Garage |
|---|---|
| Carport Sp Type Co Carport Sp Type | None |
Utilities
| Utilities | Cable Available, Cable Connected |
|---|---|
| Sewer | Septic Tank |
Location
| Road Surface Type | Dedicated Road, Paved, Maintained |
|---|
Taxes
| Tax Annual Amount | 12476.84 |
|---|---|
| Tax Year | 2026 |
| Tax Map Number | N/A |
| Tax Legal Description | Overlook Estates L4 B1 |
Area Information
| State | AK |
|---|---|
| City | Eagle River |
| Zip Code | 99577 |
| Area | 1A Anchorage Municipality |
| Subarea | Eagle River |
| Community Name | Overlook Estates |
| School District | Eagle River |
| Elementary School | Ravenwood |
| High School | Eagle River |
| Listing VS Median (in Overlook Estates) | |
Price: $799,900 low | high Med: $849,450 sqft: 4,172 low | high Med: 3,383 $ / sqft: $192 low | high Med: $269 On site: 43 low | high Med: 34 | |
Request a showing
Request a showing
Contact
Learn More About This Property

| State | AK |
|---|---|
| City | Eagle River |
| Zip Code | 99577 |
| Area | 1A Anchorage Municipality |
| Subarea | Eagle River |
| Community Name | Overlook Estates |
| School District | Eagle River |
| Elementary School | Ravenwood |
| High School | Eagle River |
| Listing VS Median (in Overlook Estates) | |
Price: $799,900 low | high Med: $849,450 sqft: 4,172 low | high Med: 3,383 $ / sqft: $192 low | high Med: $269 On site: 43 low | high Med: 34 | |