Description
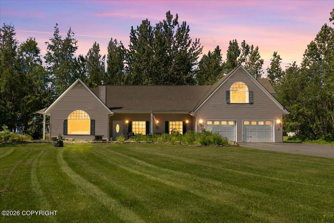
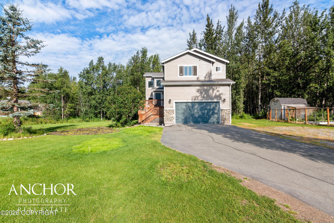
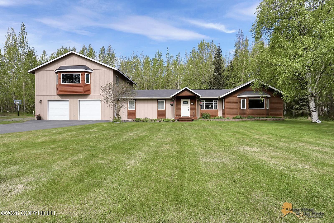
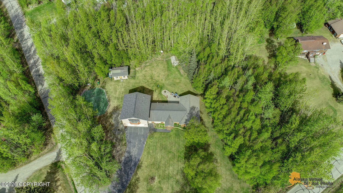
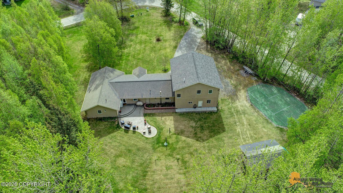
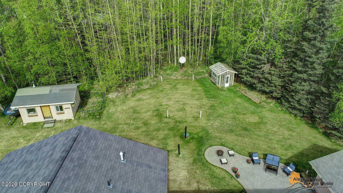
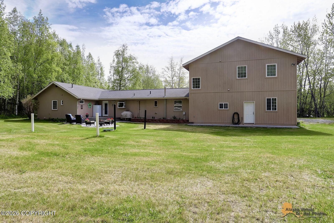
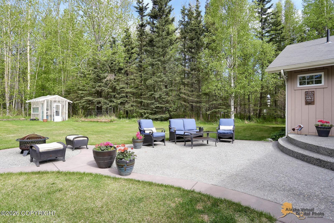
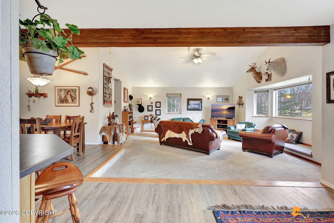
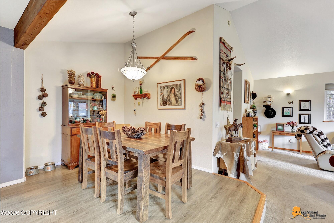
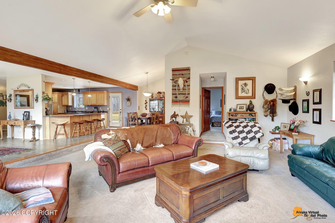
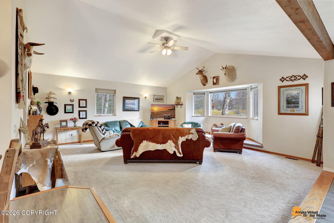
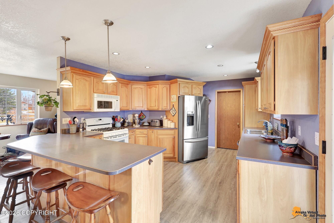
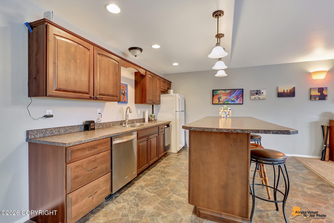
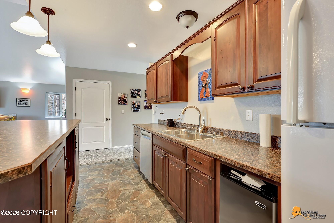
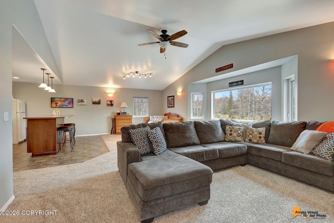
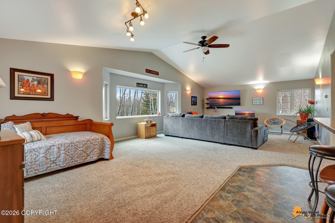
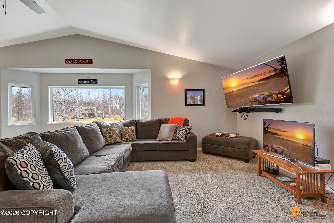

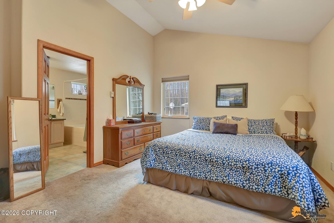
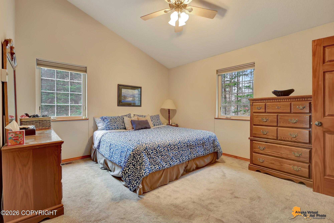
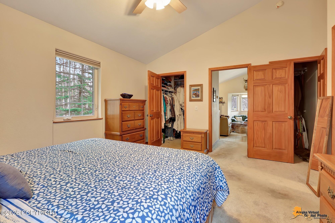
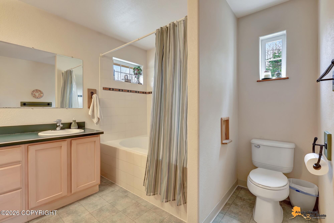
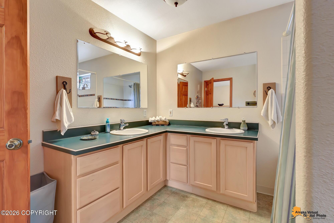
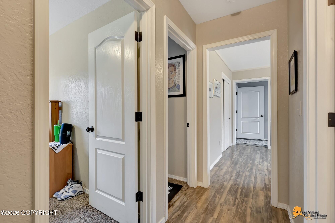
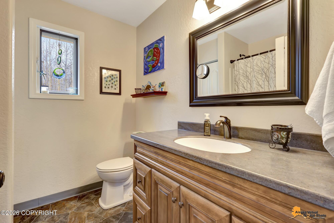
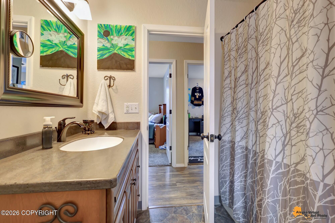
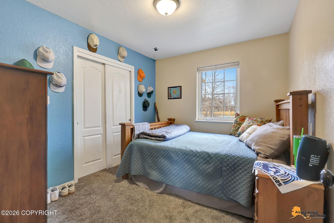
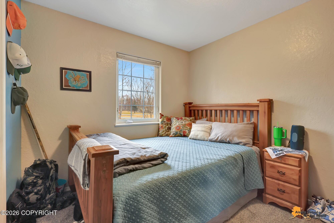
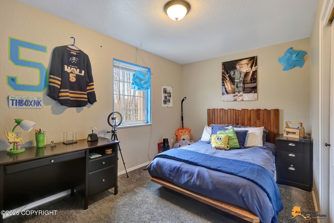
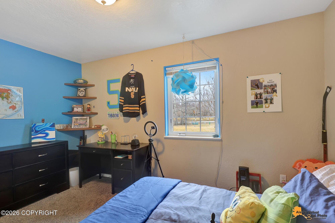
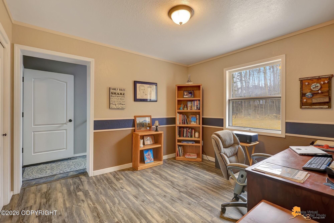
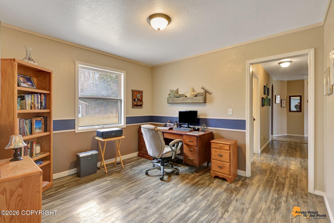
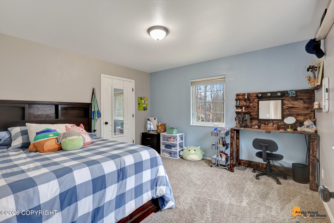
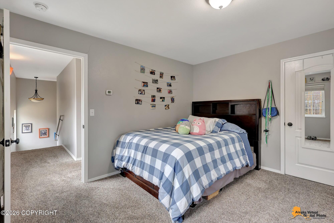
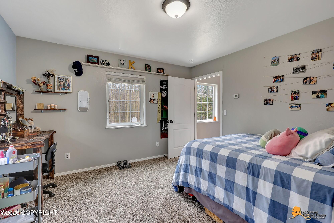
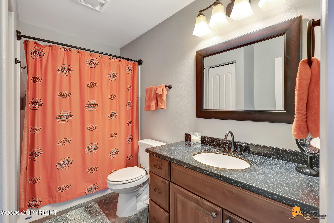
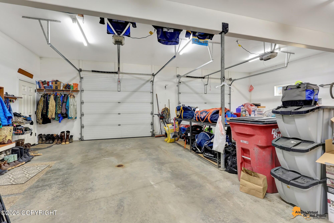
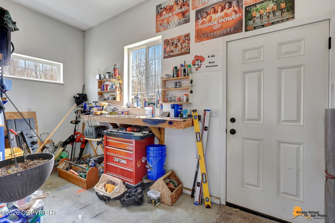
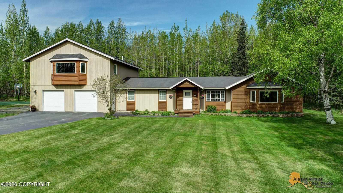
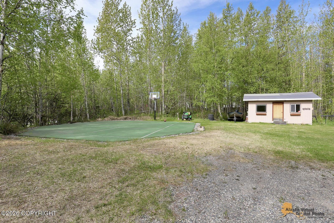
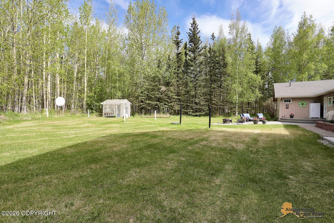
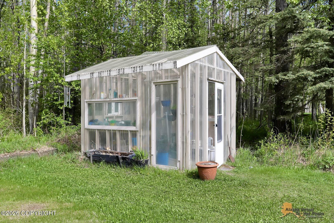
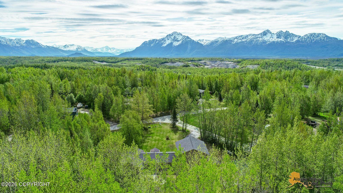
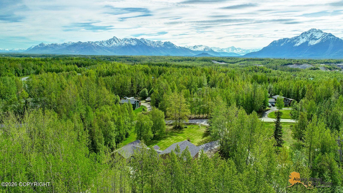
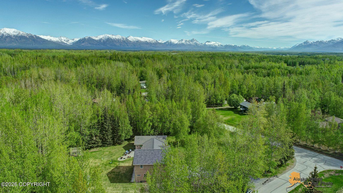
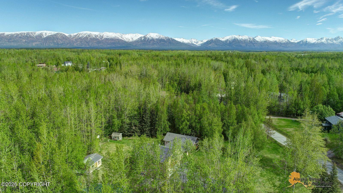
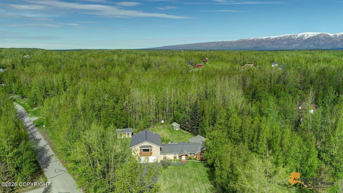
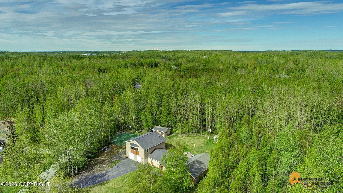
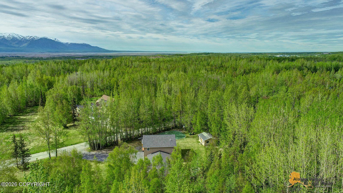
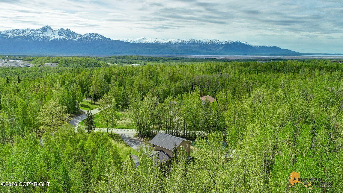
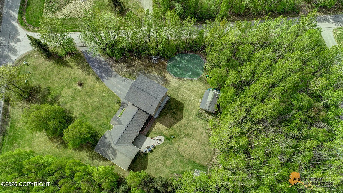
Set on a level acre in a convenient location near the hospital, this spacious 3,346 sq ft home offers room to live, work, and expand. With 4 bedrooms, an office, 3 bathrooms, and multiple living areas, this property is perfectly suited for multigenerational living or anyone needing a flexible second living space. Vaulted ceilings in the living room, primary suite, and bonus room create an open feel. Real wood interior doors add warmth and quality throughout. The primary bedroom features a jetted tub and separate shower. A standout feature is the second living area complete with a large kitchenette ideal for extended stays, guests, or private living space. The oversized 896 sq ft garage offers plenty of room for vehicles, projects, and storage, along with an attached utility, laundry, and storage area. Outside, the property is equally impressive with a paved driveway, RV parking, landscaped yard, and a concrete patio for outdoor enjoyment. Additional features include a nicely finished powered shed with a wood stove for heat a powered greenhouse, and a concrete slab with electricity - perfect for a hockey rink, basketball court, pickle ball court, or recreational space. With thoughtful additions over the years (2002 and 2014), this home blends space, functionality, and versatility in a good commute location.
Details
| MLS # | 26-4179 |
|---|---|
| Listing Type | For Sale |
| Style | House |
| HOA Dues | $150 |
| Sub-Type | Resale |
| Status | Pending |
| Year | 1981 |
| Days On Site | 114 |
| Listing Provided By | Jack White Real Estate Mat Su | Laurie Miller |
Features
| Bed(s) | 4 |
|---|---|
| Bath(s) | 3 Total |
| SQ Feet | 3,346 |
| Garage | 2 |
| Zoning | UNK - Unknown (re: all MSB) |
| Acreage | 1.00 |
Interior
| Rooms Total | 0 |
|---|---|
| Heating | Forced Air, Radiant Floor |
| Heating Yes / No | Yes |
| Appliances | Dishwasher, Refrigerator |
| Interior Features | Den &/Or Office, In-Law Floorplan, BR/BA on Main Level, Jetted Tub, Ceiling Fan(s), Smoke Detector(s), Vaulted Ceiling(s), Laminate Counters, Solid Surface Counter, Pantry, BR/BA Primary on Main Level, Microwave |
Exterior
| Roof | Asphalt, Composition, Shingle |
|---|---|
| Exterior Features | Covenant/Restriction, Fire Service Area, Garage Door Opener, Home Owner Assoc., Horse Property, Road Service Area, RV Parking, Corner Lot, Storage, Paved Driveway, Private Yard, Poultry Allowed |
| Lot Features | Landscaped, Level |
| Construction Materials | Wood Frame |
| Foundation Details | Block |
| Patio And Porch Features | Deck |
| Exterior Sp Finish Co Exterior Sp Finish | Wood |
| Other Structures | Greenhouse, Shed(s) |
| Architectural Style | Traditional |
| Other Equipment | Satellite Dish |
Parking
| Parking Features | Attached |
|---|---|
| Carport Sp Type Co Carport Sp Type | None |
Utilities
| Utilities | Cable Connected |
|---|---|
| Sewer | Septic Tank |
Location
| Road Surface Type | Paved, Maintained |
|---|
Taxes
| Tax Map Number | WA10 |
|---|---|
| Tax Legal Description | Brentwood Estates L7 B7 |
Area Information
| State | AK |
|---|---|
| City | Wasilla |
| Zip Code | 99654 |
| Area | 1D Matanuska Susitna Borough |
| Subarea | WA Wasilla |
| School District | Colony |
| Elementary School | Cottonwood Creek |
| High School | Colony |
| Listing VS Median (in 99654) | |
Price: $625,000 low | high Med: $470,000 sqft: 3,346 low | high Med: 1,900 $ / sqft: $187 low | high Med: $247 On site: 114 low | high Med: 36 | |
Request a showing
Request a showing
Contact
Learn More About This Property

| State | AK |
|---|---|
| City | Wasilla |
| Zip Code | 99654 |
| Area | 1D Matanuska Susitna Borough |
| Subarea | WA Wasilla |
| School District | Colony |
| Elementary School | Cottonwood Creek |
| High School | Colony |
| Listing VS Median (in 99654) | |
Price: $625,000 low | high Med: $470,000 sqft: 3,346 low | high Med: 1,900 $ / sqft: $187 low | high Med: $247 On site: 114 low | high Med: 36 | |