5646 Heritage Heights Drive,Anchorage, AK 99516
Anchorage, AK 99516

















Description
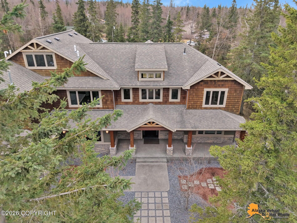
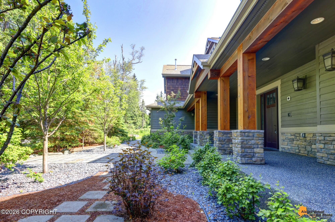
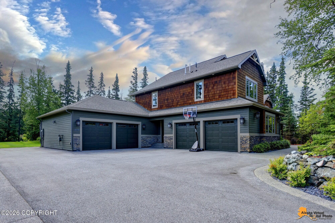
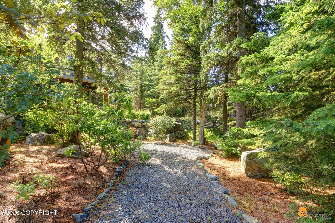
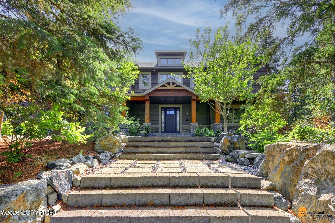
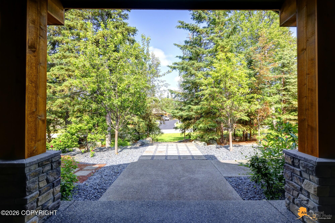
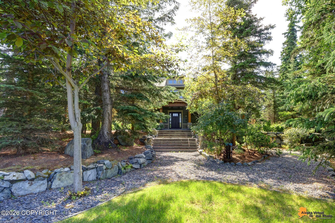
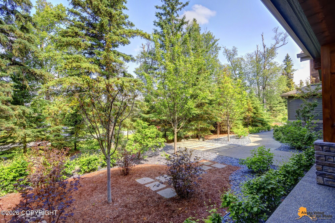
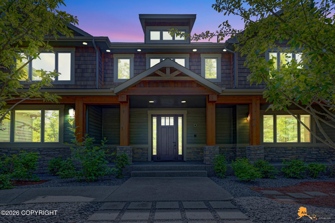
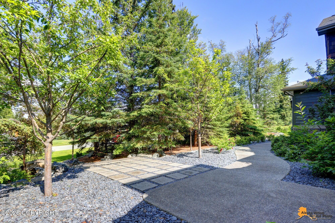
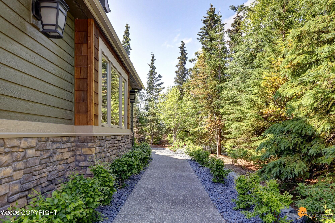
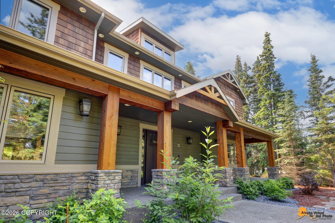
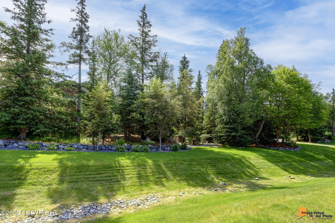
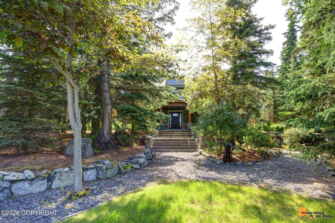
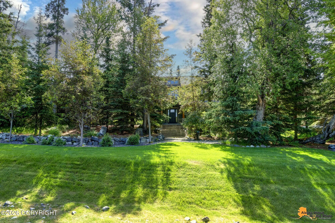
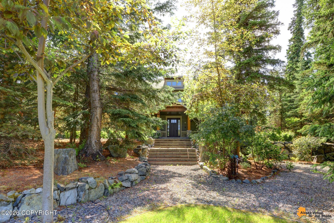
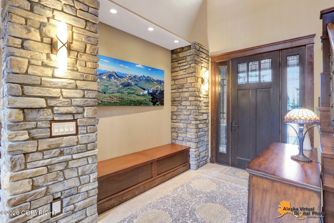
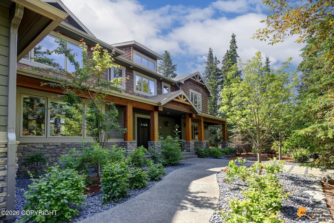
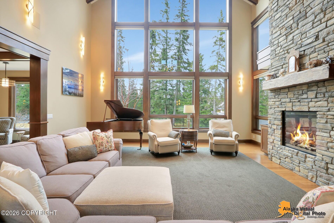
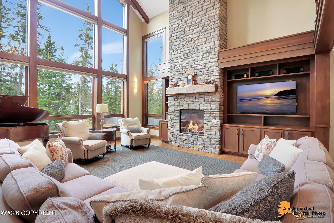
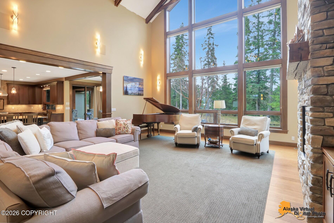
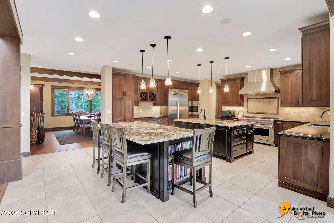
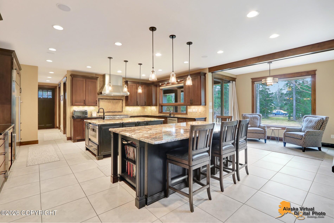
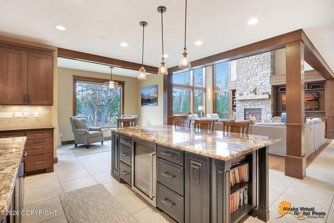
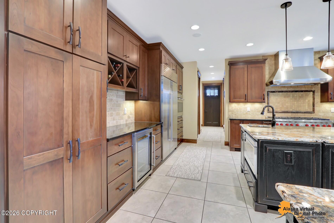
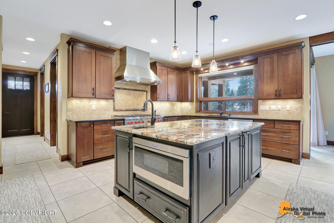
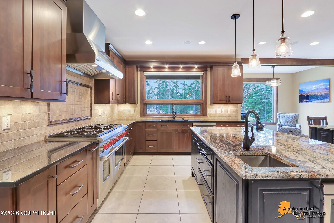
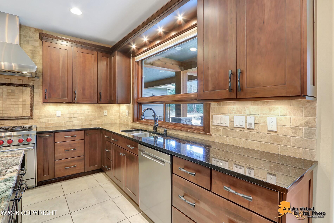
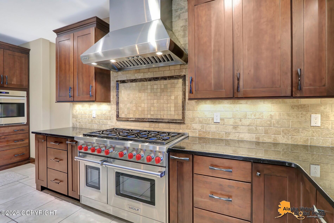
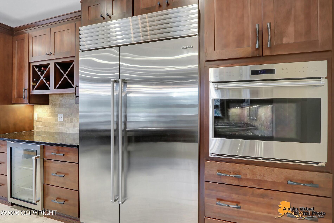
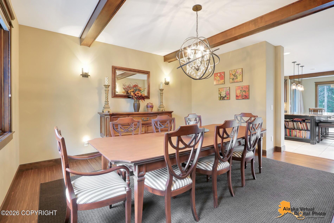
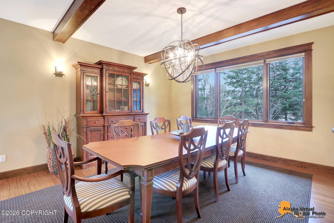
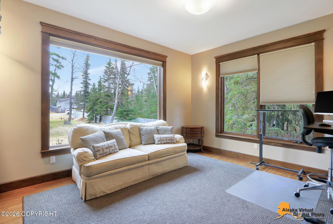
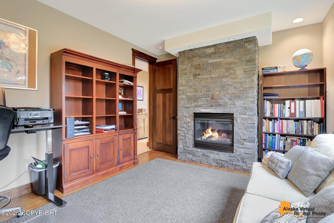
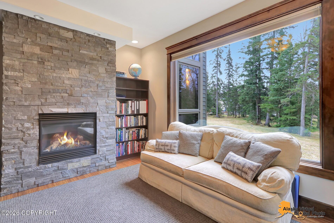
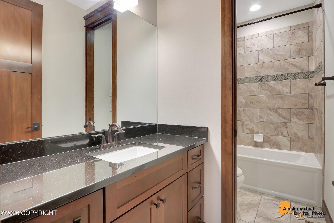
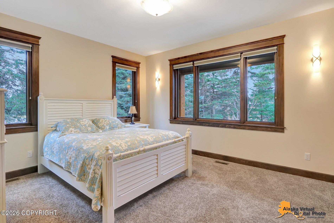
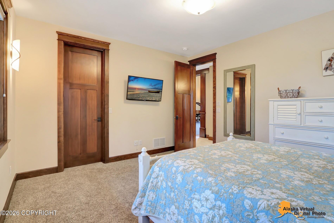
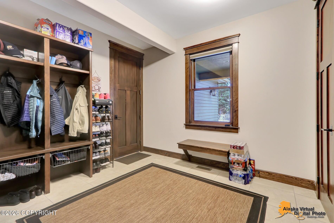
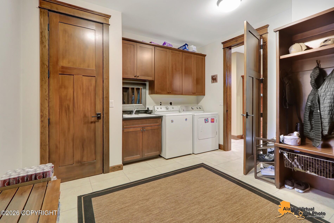
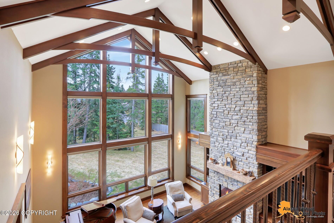
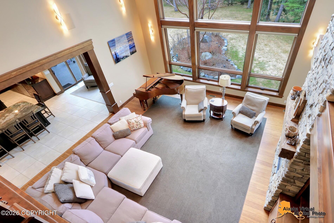
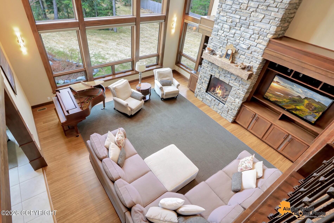
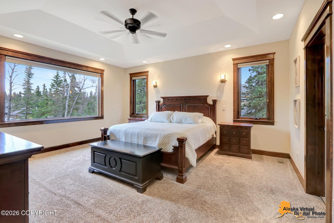
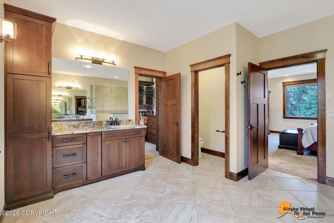
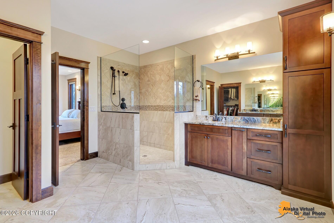
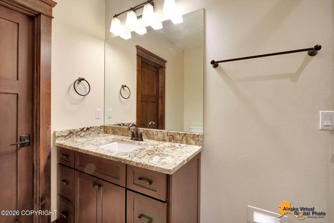
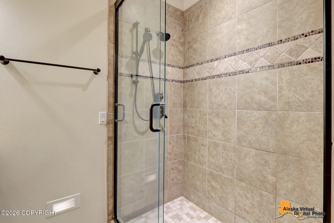
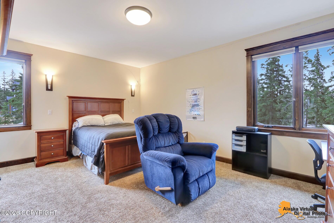
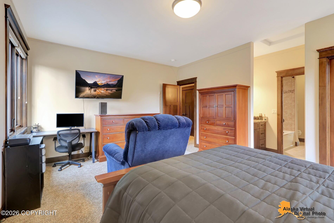
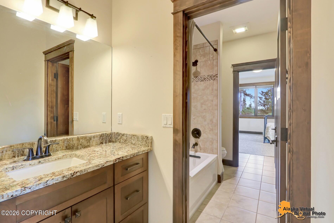
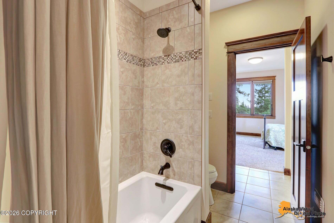
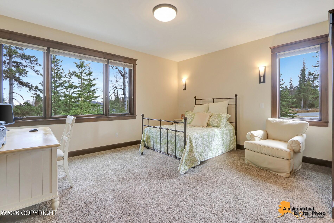
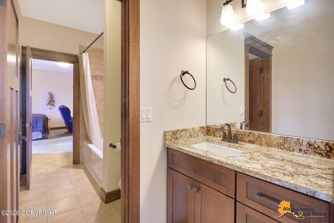
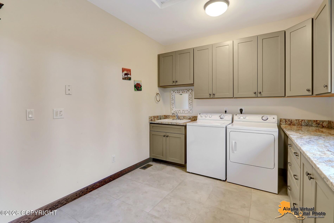
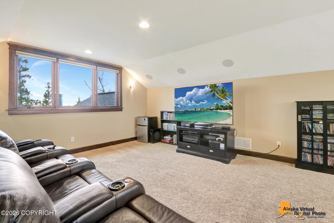
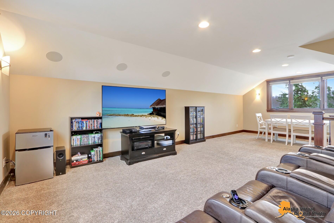
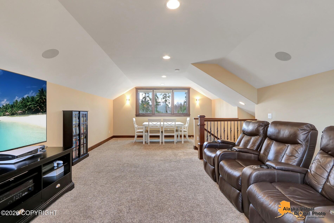
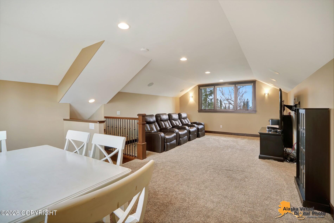
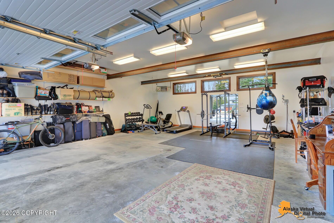
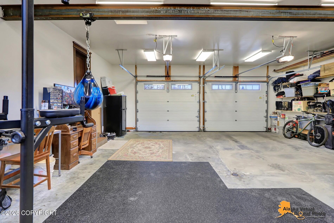
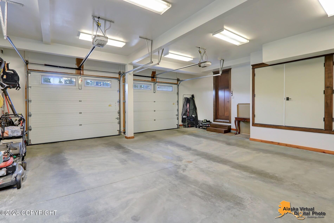
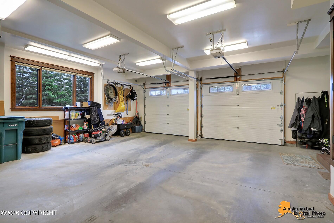
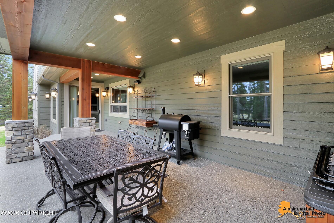
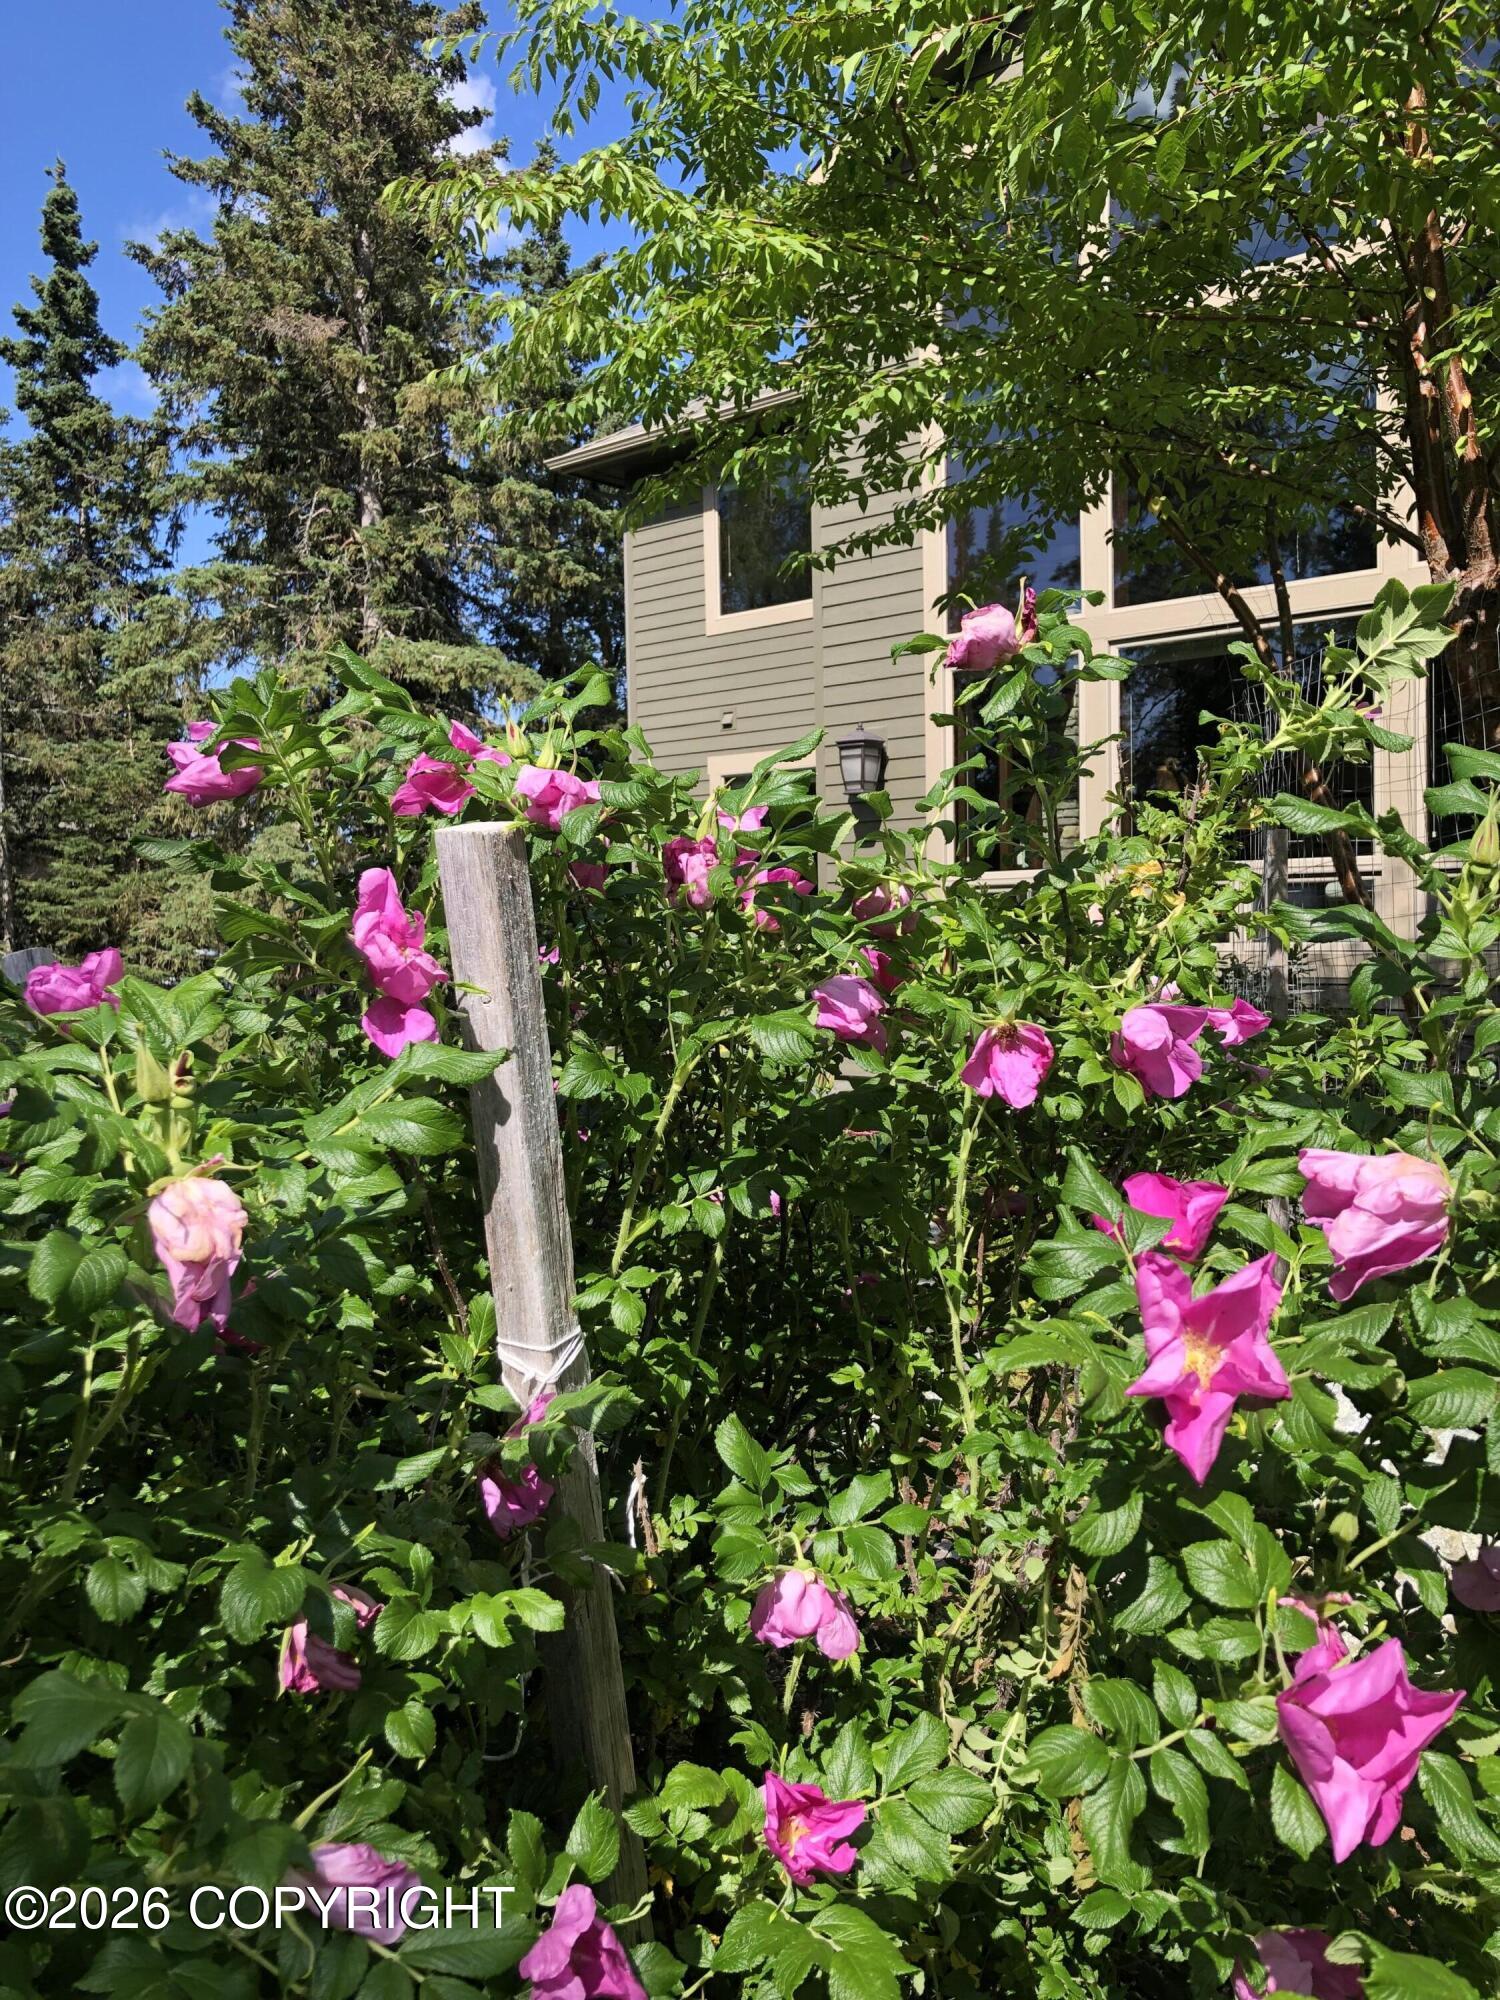
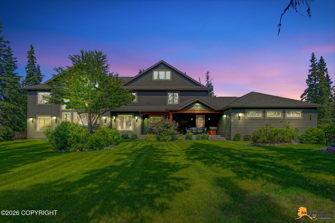
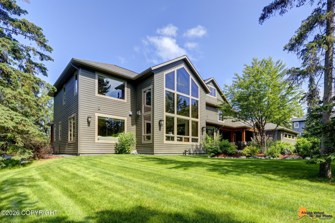
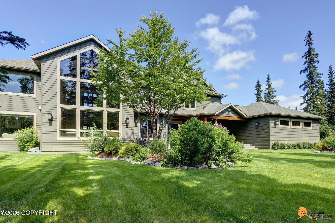
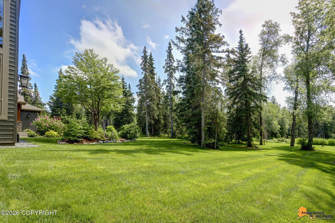
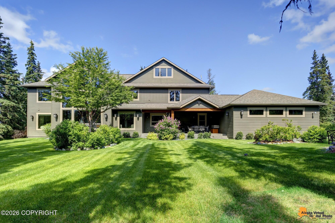
South Anchorage, beautiful Harding Homes custom build in Highly Sought-After Cross View Estates! A rare opportunity to own a meticulously maintained, pet-free custom home showcasing exceptional craftsmanship and thoughtful design throughout. Ideally located near Huffman/Birch with quick access to shopping, New Seward HWY, South Anchorage schools, Huffman Elementary, Golden View Middle and South High School, this residence blends luxury, comfort, and functionality. Spanning approximately 5300 square feet, this beautiful custom home is on a private 49,499 SF lot. Featuring an expansive open layout, highlighted by custom wood trim, wood beams and sun-filled, south-facing windows create a bright, inviting atmosphere, living room features custom push-button privacy shades on the upper, harder to reach windows, providing effortless comfort and convenience at the touch of a button. A grand stone gas fireplace anchors the spacious living area. The home features custom wood interior, 8' solid wood interior doors first floor, with 9' ft ceiling throughout. The kitchen is designed for both exceptional performance and elevated entertaining, showcasing dual oversized islands, solid granite countertops, and an integrated suite of premium Sub-Zero and Wolf appliances, upgraded dishwasher (2026). Custom solid-wood cabinetry and a generously sized walk-in pantry provide exceptional storage and timeless craftmanship, making this a truly distinguished culinary space. The home offers five bedrooms and four-and-a-half baths. The main floor includes a guest bedroom, a private office with a gas fireplace, and both a full bath and a half bath for added convenience. Upstairs, the primary suite serves as a true private retreat, featuring an expansive spa-inspired primary bath with separate his-and-her vanities and warm heated tile floor and is also roughed in and plumbed for a future bath tub. The upper level also includes four additional bedrooms--two connected by a Jack-and-Jill bath, and another with its own ensuite bath--providing exceptional comfort and flexibility for family and guests. Additional highlights include a finished 3rd-floor theater/bonus room which can provide flexibility for entertaining. The home includes two well-appointed laundry rooms-one on the mail level and another on the second level- providing exceptional convenience and functionality for everyday living. A custom mudroom with built-in cubbies, and 75-gallon hot water heater replaced in (2025). The home is smart-home ready, intercom system, wired for AV and equipped with exterior security cameras. The home features 2 oversized 2 car heated garages. Car enthusiasts and hobbyists will appreciate the 1,600 sq ft of garage space offering room for 4-6 car capacity with two steel I-beams, perfect for gym equipment or as an engine hoist if you are a car hobbyist. Outside, enjoy a private, wind-sheltered concrete patio framed by mature, custom-designed landscaping and a full yard automatic sprinkler system. The yard is custom designed, flat, and ideally suited for adding fencing-perfect for pets for enhanced privacy-making it an exceptional space--an ideal setting for effortless, relaxed Alaska living.
Details
| MLS # | 26-5586 |
|---|---|
| Listing Type | For Sale |
| Style | House |
| HOA Dues | $200 |
| Sub-Type | Resale |
| Status | Pending |
| Year | 2014 |
| Days On Site | 98 |
| Listing Provided By | Jack White Real Estate | Kathleen Harding |
Features
| Bed(s) | 5 |
|---|---|
| Bath(s) | 5 Total |
| SQ Feet | 5,300 |
| Garage | 4 |
| Zoning | R6 - Suburban Residential |
| Acreage | 1.14 |
Interior
| Rooms Total | 14 |
|---|---|
| Heating | Forced Air, Radiant, See Remarks |
| Heating Yes / No | Yes |
| Appliances | Dishwasher, Disposal, Refrigerator, Freezer |
| Interior Features | Central Vacuum, Den &/Or Office, BR/BA on Main Level, Ceiling Fan(s), Smoke Detector(s), Granite Counters, Gas Fireplace, Pantry |
| Fireplace Yes / No | Yes |
Exterior
| Roof | Asphalt, Shingle |
|---|---|
| Exterior Features | Covenant/Restriction, Garage Door Opener, Home Owner Assoc., Paved Driveway |
| Lot Features | Landscaped, Hilly |
| Construction Materials | Wood Frame - 2x6 |
| Foundation Details | Block, Poured Concrete |
| Patio And Porch Features | Deck |
| Exterior Sp Finish Co Exterior Sp Finish | Wood |
| Other Equipment | Intercom, Inground Sprnklr Sys |
Parking
| Parking Features | Attached, Heated Garage, Other |
|---|---|
| Carport Sp Type Co Carport Sp Type | None |
Utilities
| Sewer | Septic Tank |
|---|
Location
| Road Surface Type | Paved |
|---|
Taxes
| Tax Annual Amount | 29899 |
|---|---|
| Tax Year | 2026 |
| Tax Map Number | N/A |
| Tax Legal Description | Cross View Estates L13 B2 |
Area Information
| State | AK |
|---|---|
| City | Anchorage |
| Zip Code | 99516 |
| Area | 1A Anchorage Municipality |
| Subarea | Abbott Rd Dearmoun Rd |
| Community Name | Cross View Estates |
| School District | South Anchorage |
| Elementary School | Huffman |
| High School | South Anchorage |
| Listing VS Median (in Cross View Estates) | |
Price: $1,745,000 low | high Med: $1,745,000 sqft: 5,300 low | high Med: 5,300 $ / sqft: $329 low | high Med: $329 On site: 98 low | high Med: 98 | |
Request a showing
Request a showing
Contact
Learn More About This Property

| State | AK |
|---|---|
| City | Anchorage |
| Zip Code | 99516 |
| Area | 1A Anchorage Municipality |
| Subarea | Abbott Rd Dearmoun Rd |
| Community Name | Cross View Estates |
| School District | South Anchorage |
| Elementary School | Huffman |
| High School | South Anchorage |
| Listing VS Median (in Cross View Estates) | |
Price: $1,745,000 low | high Med: $1,745,000 sqft: 5,300 low | high Med: 5,300 $ / sqft: $329 low | high Med: $329 On site: 98 low | high Med: 98 | |