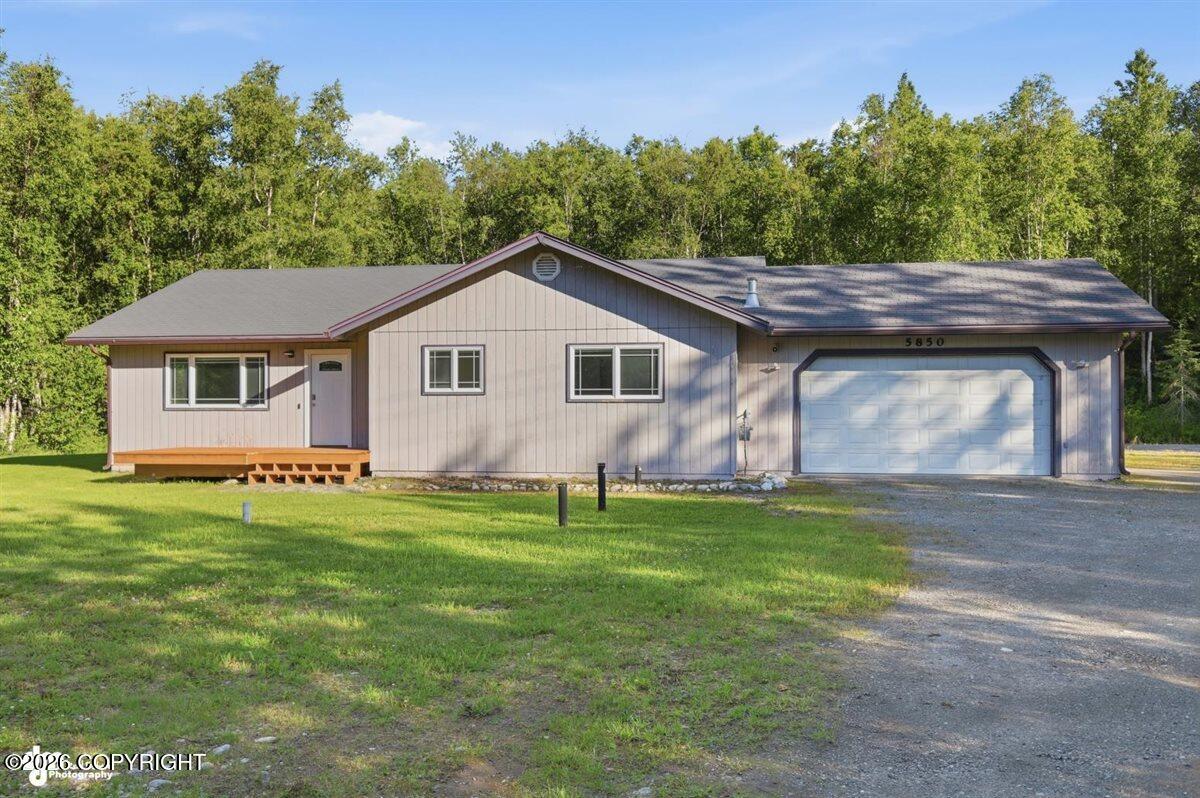
5560 E Big Rock Drive,Wasilla, AK 99654
Wasilla, AK 99654

Description
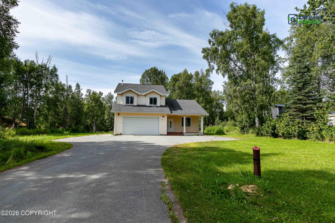
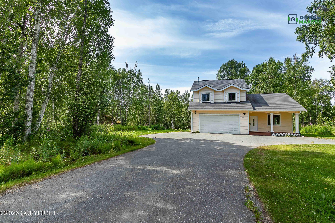
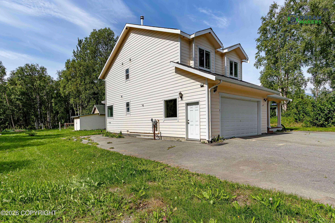
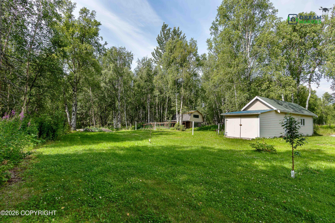
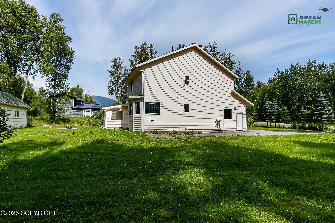
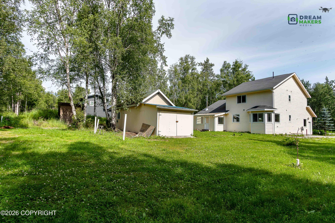
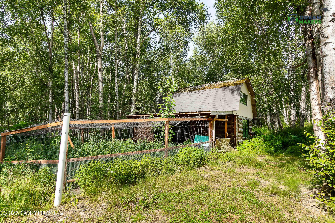
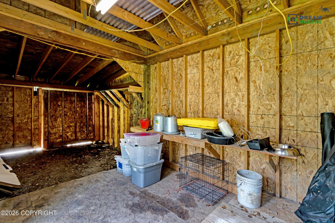
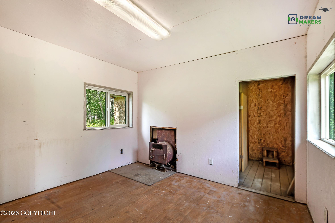
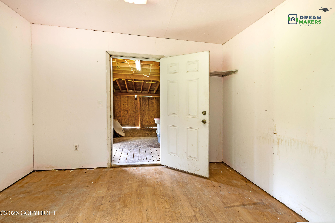
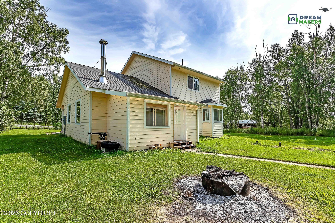
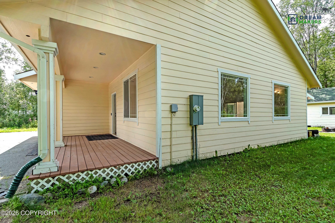
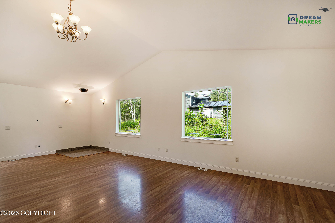
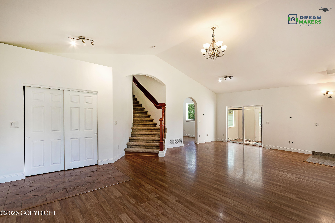
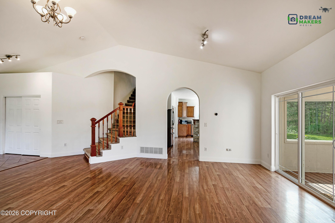
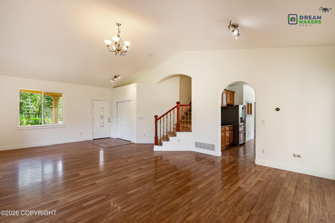
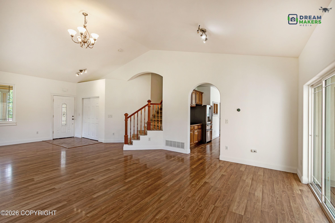
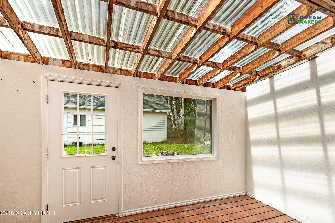
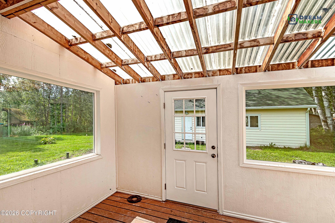
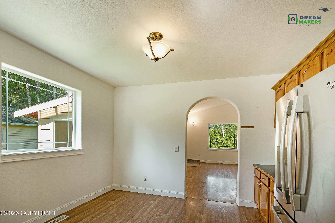
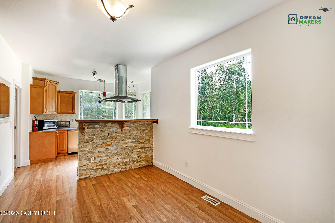
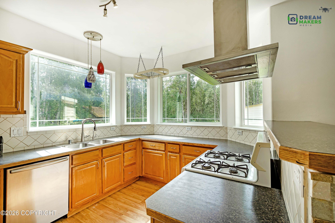
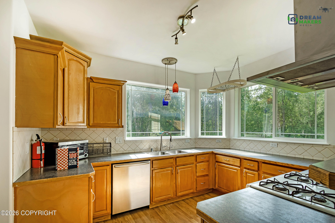
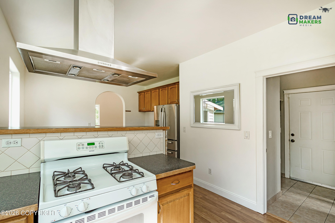
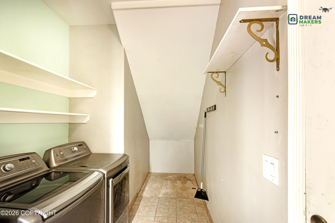
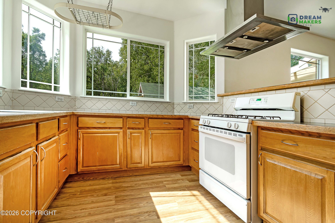
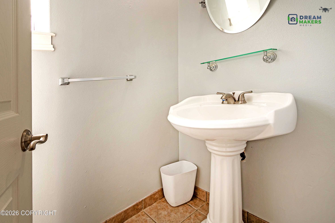
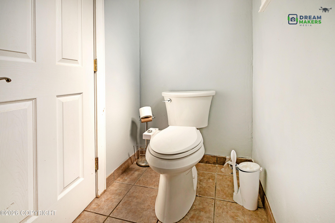
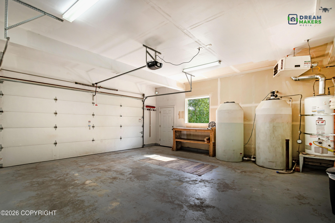
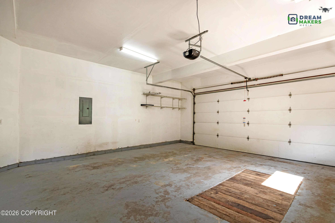
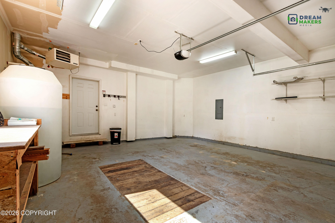
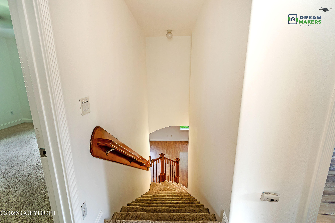
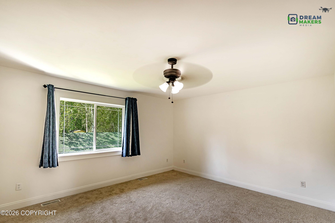
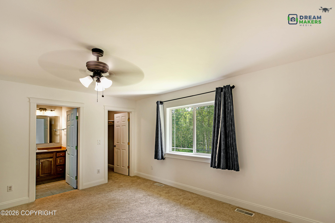
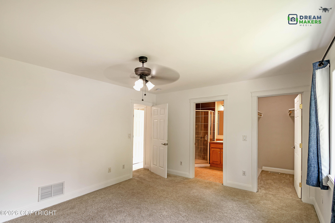
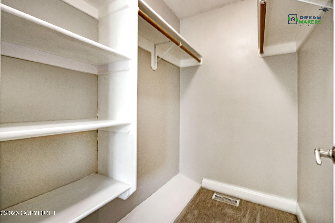
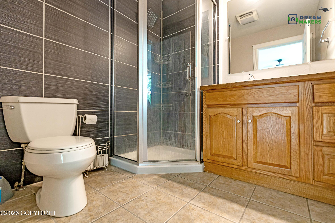
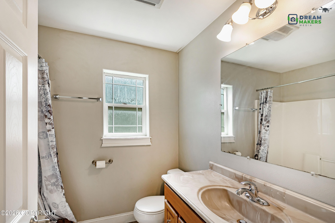
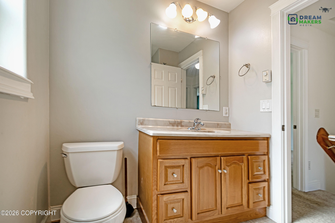
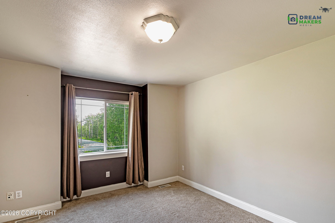
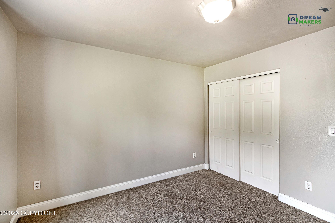
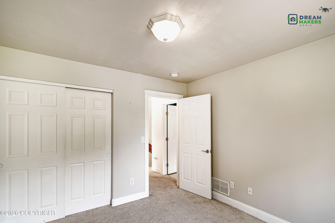
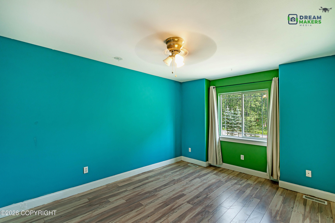
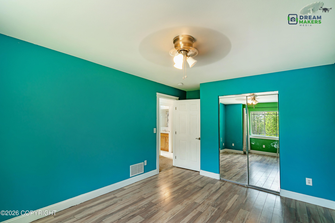
Discover everything this Big Rock property has to offer! Vaulted ceilings and large windows create an open, light-filled living area, with dedicated space for a future wood stove. The kitchen offers generous workspace and connects naturally to the dining area, providing a functional layout with plenty of room to gather. The primary suite provides its own dedicated space, while the two-car garage adds valuable parking, storage, and workspace. A sunroom/mudroom offers additional usable space and convenient access to the outdoors. The exterior amenities really set this property apart. In addition to the spacious yard, partial mountain views, RV parking, and fire pit, the property includes an additional barn and dedicated chicken coop. The barn provides valuable extra space for storage, equipment, projects, or other permitted uses, while the chicken coop adds another functional feature to the property. A wood sauna is also located on the property and is in need of repair, offering an opportunity for a future owner to restore it for use. Recent improvements add even more value. The septic system and leach field were updated in May 2024, and the water holding tanks were professionally cleaned in 2025. The water system includes a chlorine injection system with a water meter and adjustable pump, along with an Atlantis reverse osmosis system. With vaulted ceilings, multiple outbuildings, RV parking, updated systems, partial mountain views, and an impressive amount of usable outdoor space, this Big Rock property offers a distinctive combination of features and functionality.
Details
| MLS # | 26-10115 |
|---|---|
| Listing Type | For Sale |
| Style | House |
| Sub-Type | Resale |
| Status | Active |
| Year | 2007 |
| Days On Site | 16 |
| Listing Provided By | Better Homes and Gardens Real Estate Dream Makers | Teresa Jervis |
Features
| Bed(s) | 3 |
|---|---|
| Bath(s) | 3 Total |
| SQ Feet | 1,794 |
| Garage | 2 |
| Zoning | UNK - Unknown (re: all MSB) |
| Acreage | 0.92 |
| Property View | Mountain(s), Partial |
Interior
| Rooms Total | 0 |
|---|---|
| Heating | Forced Air, Natural Gas |
| Heating Yes / No | Yes |
| Appliances | Dishwasher, Refrigerator, Water Purifier |
| Interior Features | Washer &/Or Dryer Hookup, Workshop, Ceiling Fan(s), Vaulted Ceiling(s), Laminate Counters |
Exterior
| Roof | Asphalt, Composition, Shingle |
|---|---|
| Exterior Features | RV Parking, Paved Driveway, Private Yard, Poultry Allowed |
| Lot Features | Gently Rolling, Level |
| Construction Materials | Concrete, Wood Frame, Block, Unknown |
| Foundation Details | Block, Poured Concrete, Other |
| Exterior Sp Finish Co Exterior Sp Finish | Unknown - BTV, Wood |
| Other Structures | Barn(s), Chicken Coop |
| Architectural Style | Traditional |
Parking
| Parking Features | Attached, Heated Garage, Tuck Under |
|---|---|
| Carport Sp Type Co Carport Sp Type | None |
Utilities
| Sewer | Septic Tank |
|---|
Location
| Road Surface Type | Dedicated Road, Gravel, Paved, Maintained |
|---|
Taxes
| Tax Annual Amount | 4543.5 |
|---|---|
| Tax Year | 2026 |
| Tax Map Number | WA02 |
| Tax Legal Description | Rockridge L1 |
Area Information
| State | AK |
|---|---|
| City | Wasilla |
| Zip Code | 99654 |
| Area | 1D Matanuska Susitna Borough |
| Subarea | WA Wasilla |
| Community Name | Rockridge |
| School District | Colony |
| Elementary School | Shaw |
| High School | Colony |
| Listing VS Median (in Rockridge) | |
Price: $450,000 low | high Med: $450,000 sqft: 1,794 low | high Med: 1,794 $ / sqft: $251 low | high Med: $251 On site: 16 low | high Med: 16 | |
Request a showing
Request a showing
Contact
Learn More About This Property

| State | AK |
|---|---|
| City | Wasilla |
| Zip Code | 99654 |
| Area | 1D Matanuska Susitna Borough |
| Subarea | WA Wasilla |
| Community Name | Rockridge |
| School District | Colony |
| Elementary School | Shaw |
| High School | Colony |
| Listing VS Median (in Rockridge) | |
Price: $450,000 low | high Med: $450,000 sqft: 1,794 low | high Med: 1,794 $ / sqft: $251 low | high Med: $251 On site: 16 low | high Med: 16 | |