2827 N Cottage Knoll Drive,Palmer, AK 99645
Palmer, AK 99645


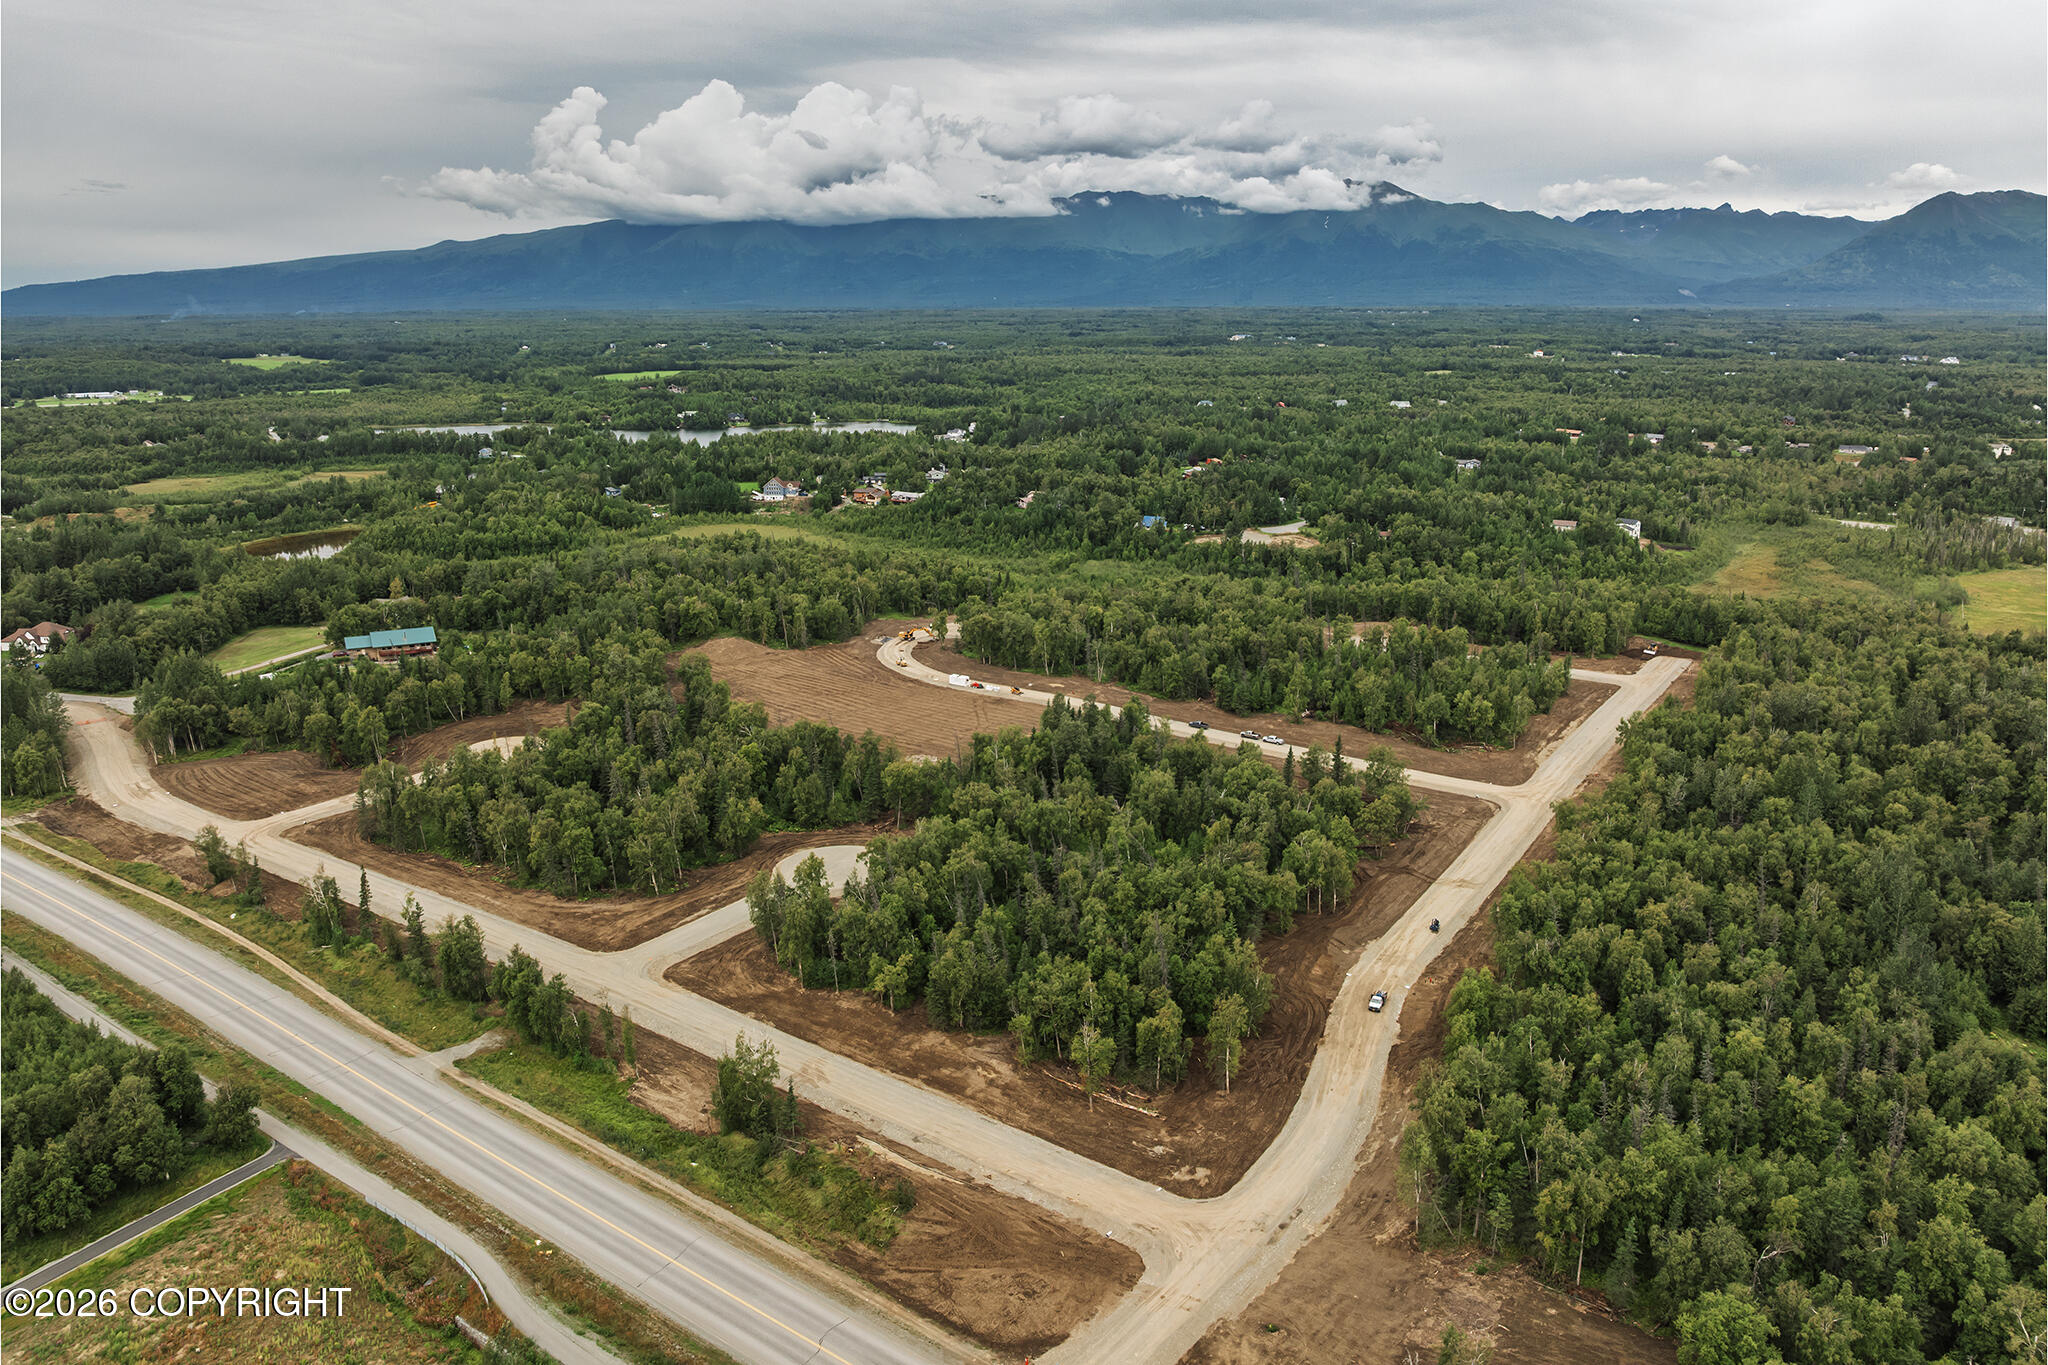


Description
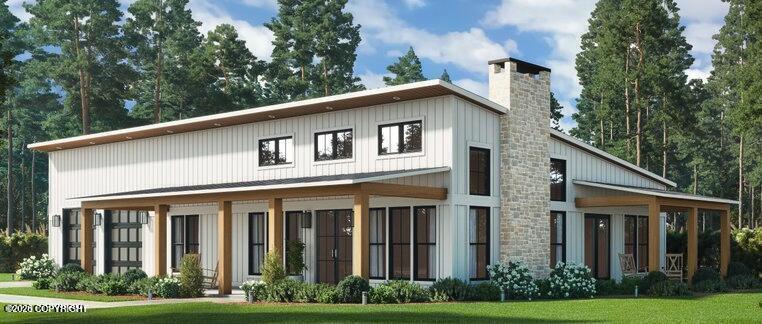
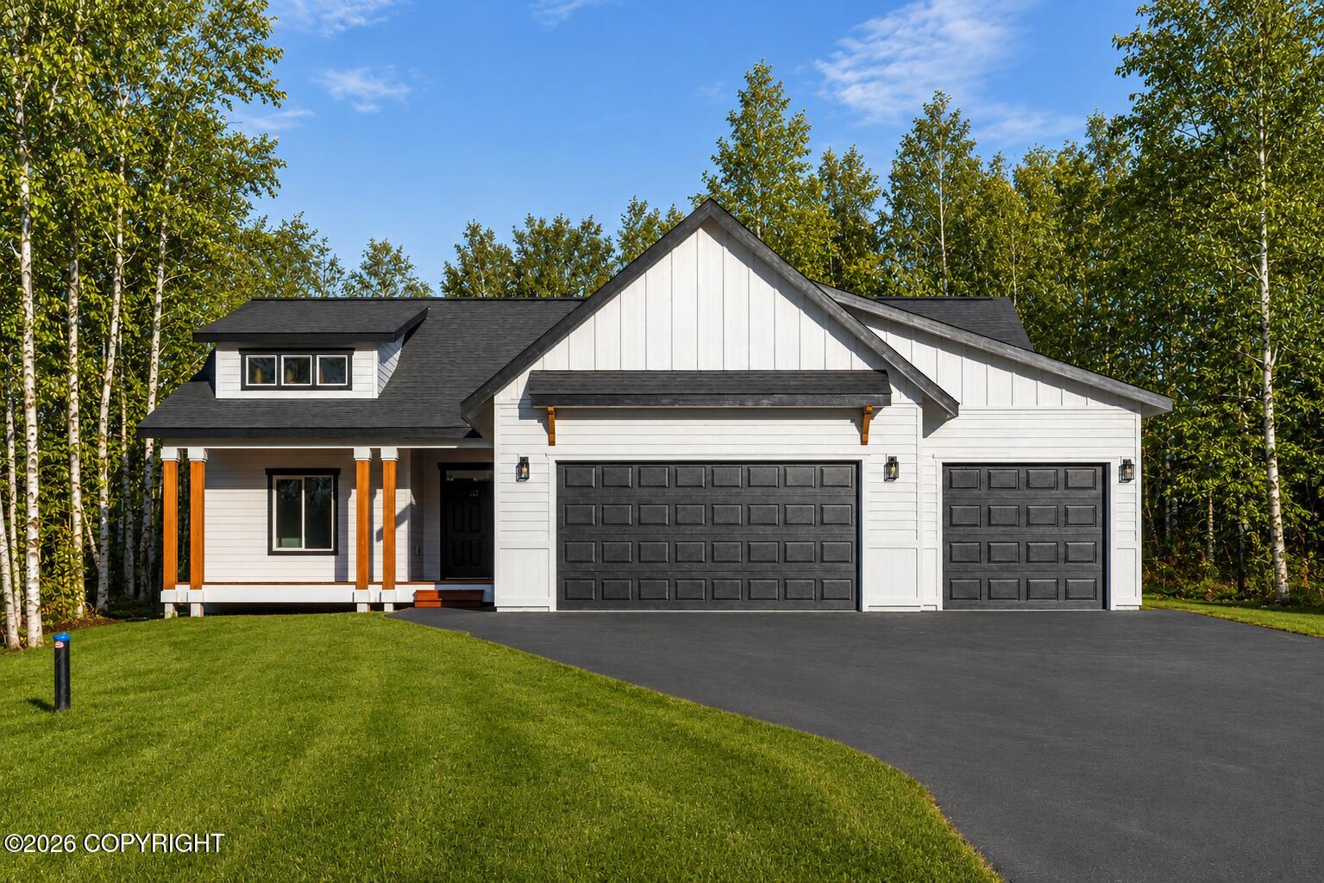
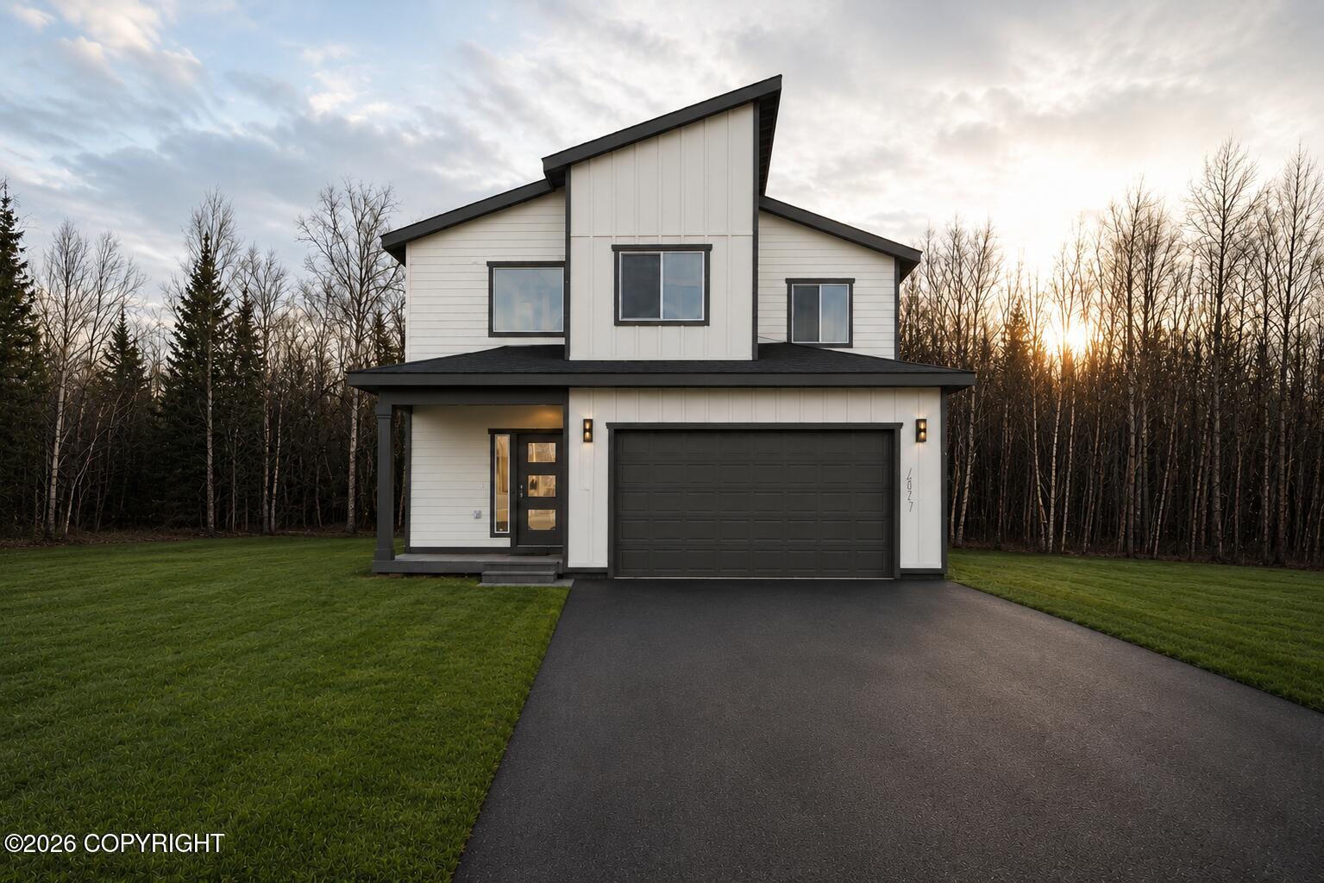
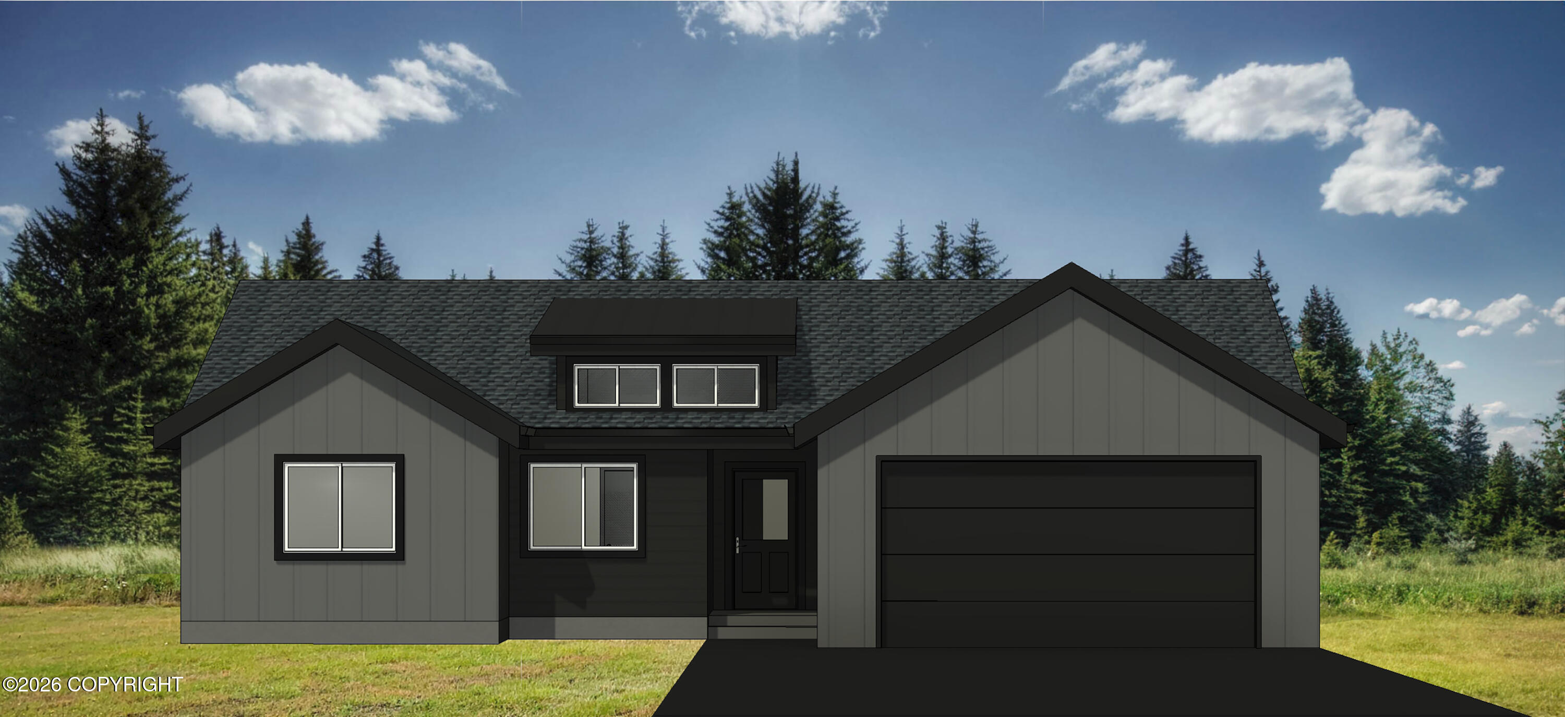
To be built 3 Bedroom, 2 Bathroom and XL Garage with 16'w x 40'l RV Bay. Welcome to the Modified Lily Floor Plan! Built to suit by WM Construction in Palmer's newest subdivision, North Village! Upgraded cabinetry, quartz countertops, custom tile shower and a free standing tub! Thoughtfully designed new construction offering both functionality and flexibility, this home features an open-concept main living area with seamless flow between the kitchen, dining, and living spaces ideal for everyday living and entertaining. The well-appointed kitchen includes a pantry and convenient access to the laundry room. The primary suite is privately situated and offers a comfortable retreat with ample closet space and an en-suite bath. Two additional bedrooms with large closets provide versatility, including one that can easily function as a home office or guest room. An oversized garage with a dedicated RV bay delivers exceptional space for vehicles, toys, or workshop needs. Enjoy outdoor living from the covered porch and deck, perfect for relaxing or hosting guests. If this sounds like home to you, reach out and start designing your own custom build with WM Construction today!
Details
| MLS # | 26-1864 |
|---|---|
| Listing Type | For Sale |
| Style | House |
| Building Name | WM Construction, LLC |
| Sub-Type | Resale |
| Status | Pending |
| Year | 2026 |
| Days On Site | 182 |
| Listing Provided By | Real Broker Wasilla | Craig K Channer |
Features
| Bed(s) | 3 |
|---|---|
| Bath(s) | 2 Total |
| SQ Feet | 1,948 |
| Garage | 3 |
| Zoning | UNK - Unknown (re: all MSB) |
| Acreage | 0.71 |
| Property View | Mountain(s), Partial, Territoria |
Interior
| Rooms Total | 0 |
|---|---|
| Heating | Forced Air, Natural Gas |
| Heating Yes / No | Yes |
| Appliances | Dishwasher |
| Interior Features | Air Exchanger, Den &/Or Office, Washer &/Or Dryer Hookup, BR/BA on Main Level, Wired for Data, Ceiling Fan(s), Smoke Detector(s), Quartz Counters, Gas Fireplace, Pantry, Soaking Tub, BR/BA Primary on Main Level, Microwave |
| Fireplace Yes / No | Yes |
Exterior
| Roof | Asphalt, Shingle |
|---|---|
| Exterior Features | Covenant/Restriction, Fire Service Area, Garage Door Opener, Road Service Area, View, Paved Driveway, Private Yard, Poultry Allowed |
| Lot Features | Level |
| Construction Materials | Wood Frame - 2x6 |
| Foundation Details | Block |
| Patio And Porch Features | Deck |
| Exterior Sp Finish Co Exterior Sp Finish | Wood |
| Architectural Style | Ranch |
Parking
| Parking Features | Attached, Heated Garage, Other |
|---|---|
| Carport Sp Type Co Carport Sp Type | None |
Utilities
| Sewer | Septic Tank |
|---|
Location
| Road Surface Type | Paved, Maintained |
|---|
Taxes
| Tax Map Number | WA08 |
|---|---|
| Tax Legal Description | North Village L3 B1 |
Area Information
| State | AK |
|---|---|
| City | Palmer |
| Zip Code | 99645 |
| Area | 1D Matanuska Susitna Borough |
| Subarea | PA Palmer |
| Community Name | North Village |
| School District | Colony |
| Elementary School | Pioneer Peak |
| High School | Colony |
| Listing VS Median (in North Village) | |
Price: $668,650 low | high Med: $668,325 sqft: 1,948 low | high Med: 1,948 $ / sqft: $343 low | high Med: $343 On site: 182 low | high Med: 112 | |
Request a showing
Request a showing
Contact
Learn More About This Property

| State | AK |
|---|---|
| City | Palmer |
| Zip Code | 99645 |
| Area | 1D Matanuska Susitna Borough |
| Subarea | PA Palmer |
| Community Name | North Village |
| School District | Colony |
| Elementary School | Pioneer Peak |
| High School | Colony |
| Listing VS Median (in North Village) | |
Price: $668,650 low | high Med: $668,325 sqft: 1,948 low | high Med: 1,948 $ / sqft: $343 low | high Med: $343 On site: 182 low | high Med: 112 | |