


Description
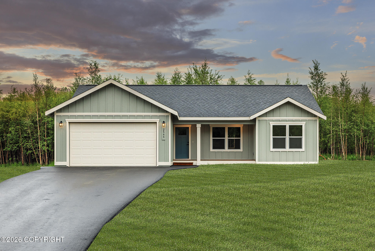
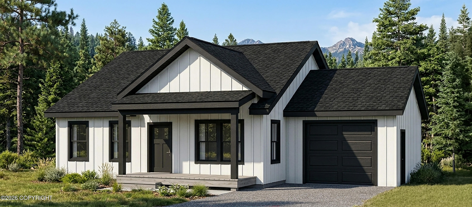
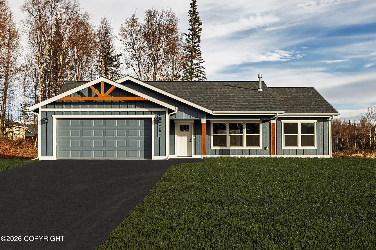
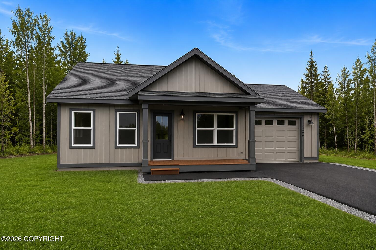
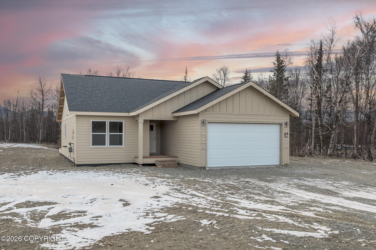
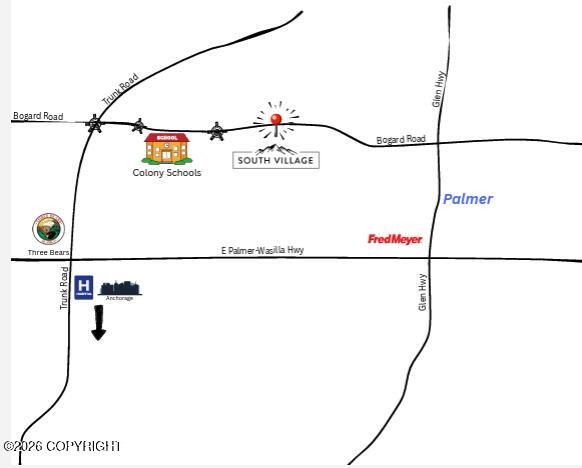
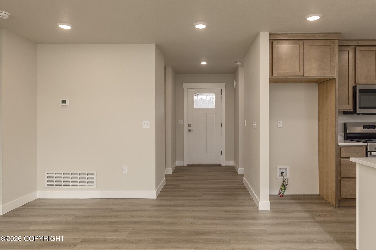
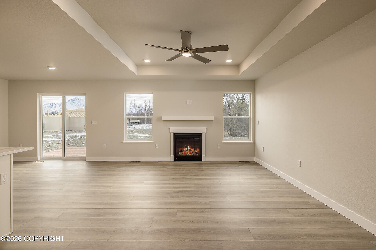
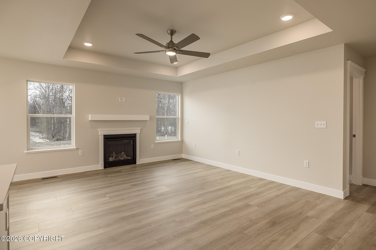
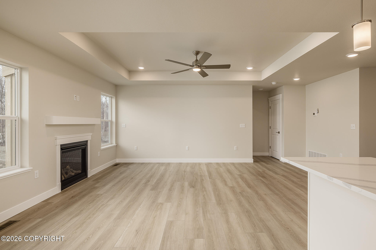
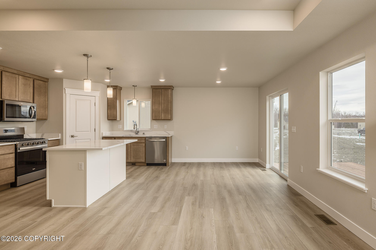
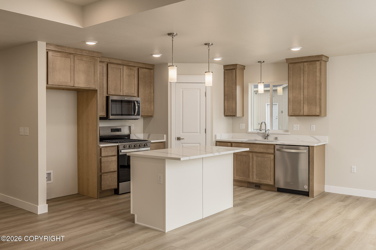
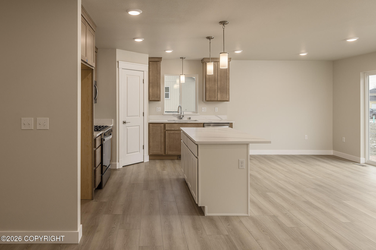
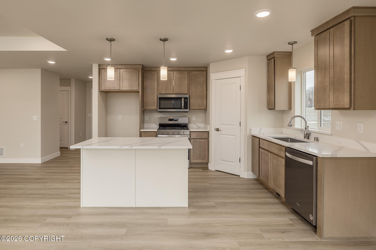
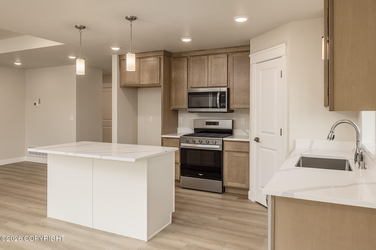
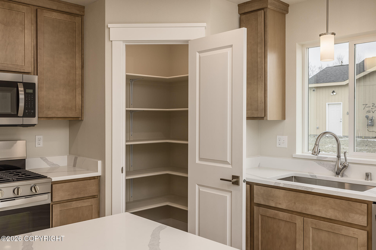
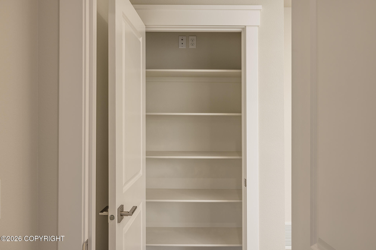
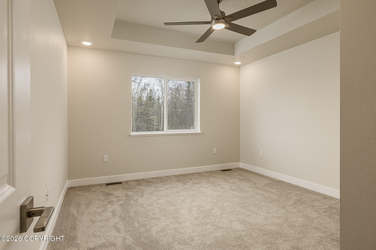
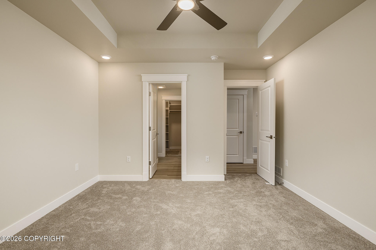
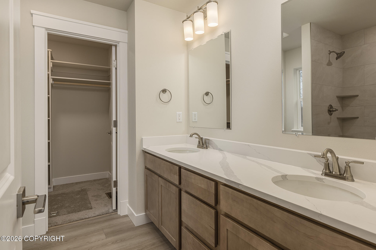
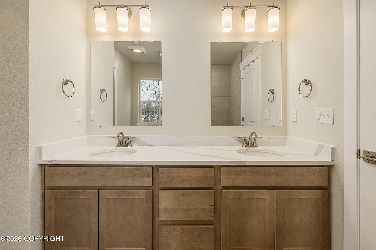
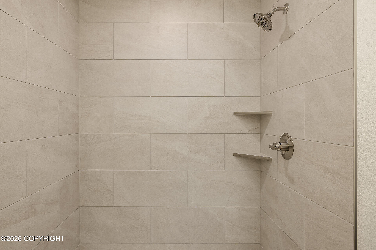
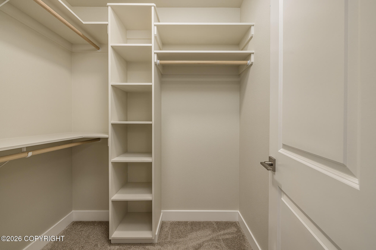
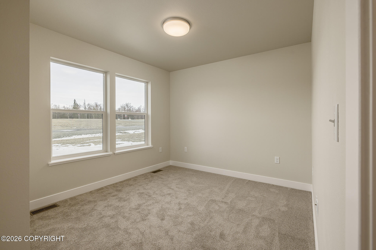
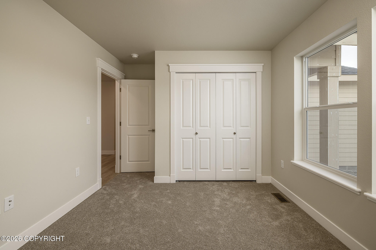
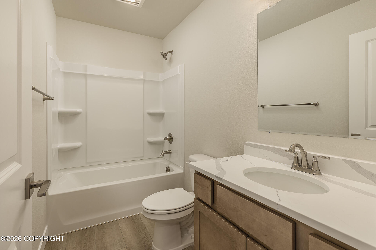
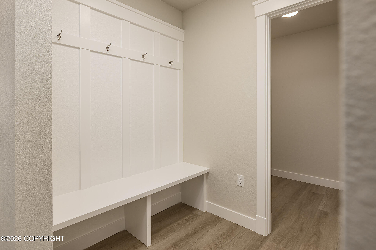

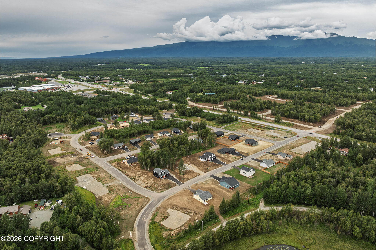
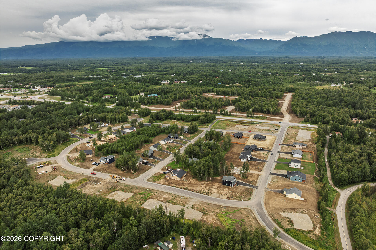
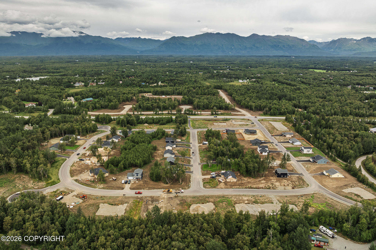
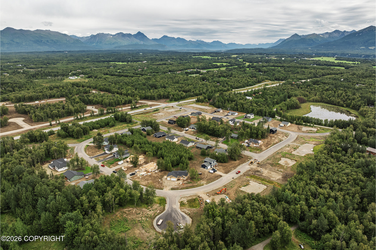
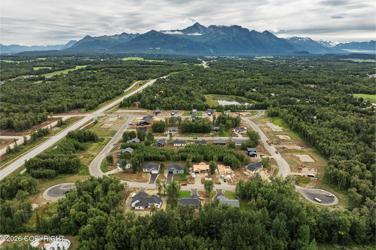
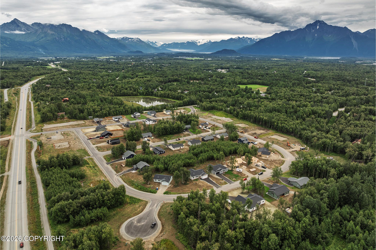
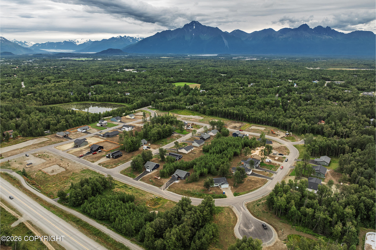
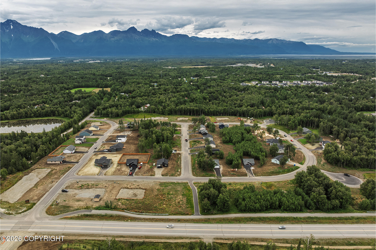
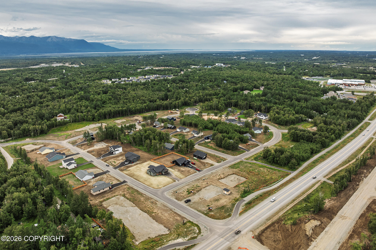
PRE-SOLD, New Plan: The Rosewater combines cottage-inspired charm with a thoughtfully designed one-story layout. The inviting covered porch, accented with detailed column and board-and-batten siding, offers great views of the nearby lake and welcomes you home. Inside, a split-bedroom floor plan features two bedrooms, two bathrooms, and a spacious great room--ideal for comfortable living and effortless entertaining. Home to be built at this time and will be built to 5 star plus energy rating. This home may be eligible for the AHFC $10,000 Rebate. South Village is conveniently located in Palmer near Colony Schools, it is also in a great commute spot to Anchorage and JBER! Come discover South Village today w/ beautiful mountain views, paved streets, paved access to trails and city water for added piece of mind. Photos are "photo similar" and represent a previously completed home of the similar floor plan. Images may depict upgrades, optional features, and design selections not included in the listed price. Buyers are advised to verify standard specifications and upgrade options with the builder.
Details
| MLS # | 26-645 |
|---|---|
| Listing Type | For Sale |
| Style | House |
| Building Name | WM Construction, LLC |
| Sub-Type | Resale |
| Status | Pending |
| Year | 2026 |
| Days On Site | 217 |
| Listing Provided By | Real Broker Wasilla | Craig K Channer |
Features
| Bed(s) | 2 |
|---|---|
| Bath(s) | 2 Total |
| SQ Feet | 1,201 |
| Garage | 2 |
| Zoning | UNK - Unknown (re: all MSB) |
| Acreage | 0.47 |
| Property View | Mountain(s), Territorial |
Interior
| Rooms Total | 0 |
|---|---|
| Heating | Forced Air, Natural Gas |
| Heating Yes / No | Yes |
| Appliances | Dishwasher |
| Interior Features | Air Exchanger, Electric, Washer &/Or Dryer Hookup, BR/BA on Main Level, Ceiling Fan(s), Smoke Detector(s), Quartz Counters, Gas Fireplace, Pantry, Microwave |
| Fireplace Yes / No | Yes |
Exterior
| Roof | Asphalt, Shingle |
|---|---|
| Exterior Features | Covenant/Restriction, Garage Door Opener, View, Paved Driveway, Private Yard, Poultry Allowed, Cul-de-sac |
| Lot Features | Level |
| Construction Materials | Wood Frame - 2x6 |
| Foundation Details | Block |
| Exterior Sp Finish Co Exterior Sp Finish | Wood |
| Architectural Style | Ranch |
Parking
| Parking Features | Attached, Heated Garage |
|---|---|
| Carport Sp Type Co Carport Sp Type | None |
Utilities
| Sewer | Septic Tank |
|---|
Location
| Road Surface Type | Paved, Maintained |
|---|
Taxes
| Tax Map Number | WA08 |
|---|---|
| Tax Legal Description | South Village Ph 2 L17 B1 |
Area Information
| State | AK |
|---|---|
| City | Palmer |
| Zip Code | 99645 |
| Area | 1D Matanuska Susitna Borough |
| Subarea | PA Palmer |
| Community Name | South Village Ph 2 |
| School District | Colony |
| Elementary School | Pioneer Peak |
| High School | Colony |
| Listing VS Median (in South Village Ph 2) | |
Price: $400,731 low | high Med: $405,353 sqft: 1,201 low | high Med: 1,233 $ / sqft: $334 low | high Med: $329 On site: 217 low | high Med: 185.5 | |
Request a showing
Request a showing
Contact
Learn More About This Property

| State | AK |
|---|---|
| City | Palmer |
| Zip Code | 99645 |
| Area | 1D Matanuska Susitna Borough |
| Subarea | PA Palmer |
| Community Name | South Village Ph 2 |
| School District | Colony |
| Elementary School | Pioneer Peak |
| High School | Colony |
| Listing VS Median (in South Village Ph 2) | |
Price: $400,731 low | high Med: $405,353 sqft: 1,201 low | high Med: 1,233 $ / sqft: $334 low | high Med: $329 On site: 217 low | high Med: 185.5 | |