









Description
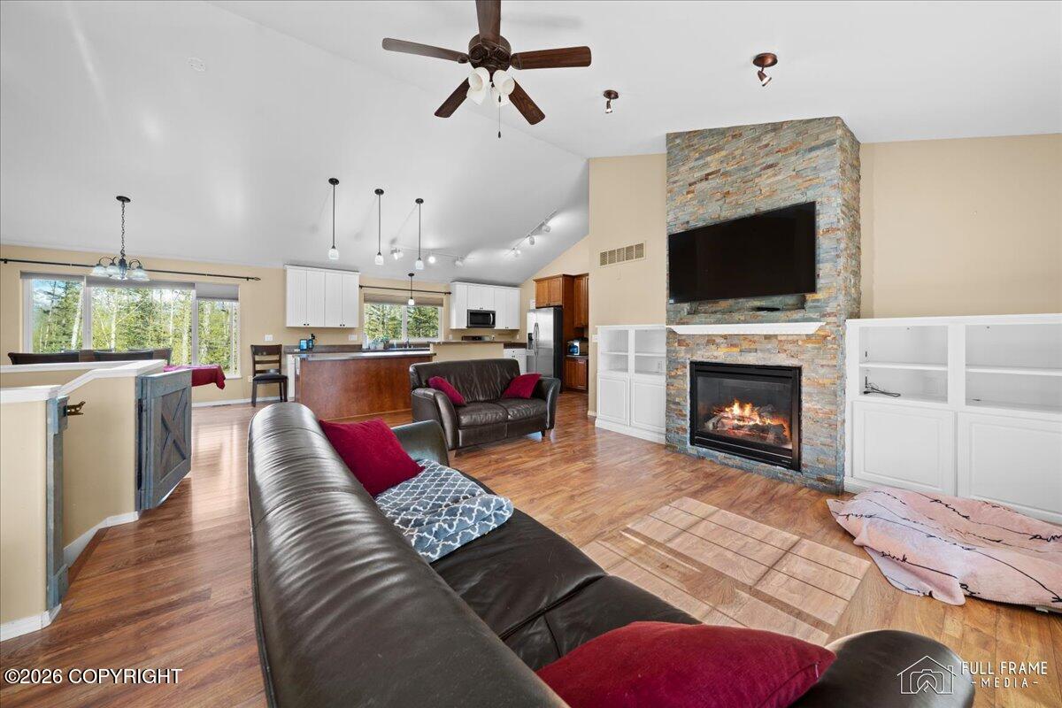
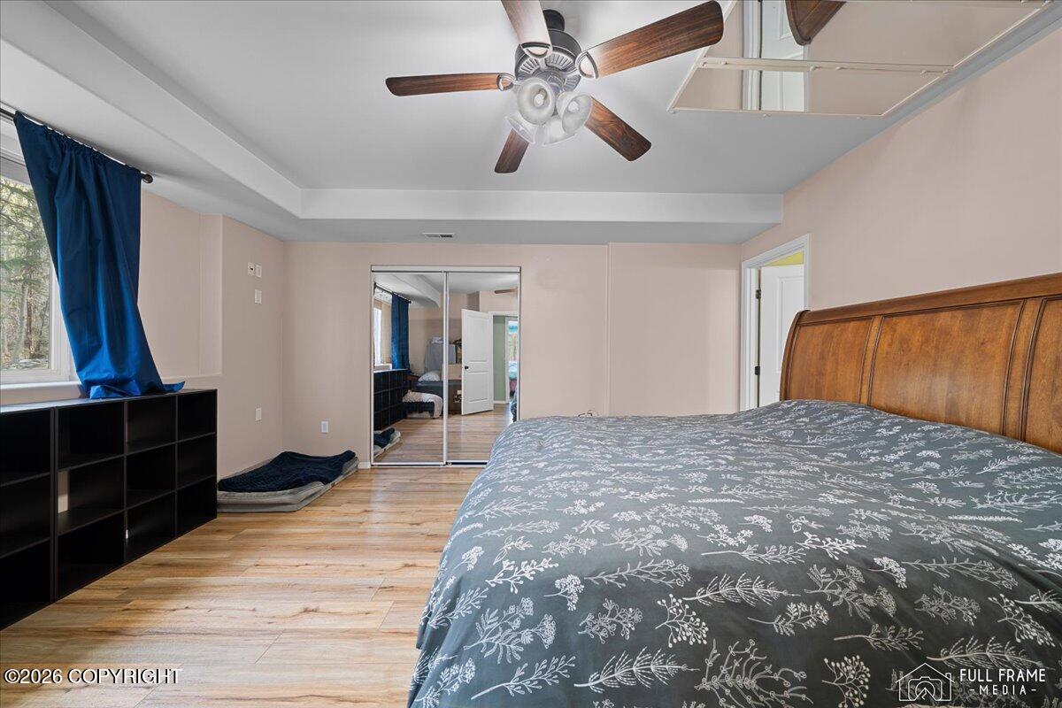
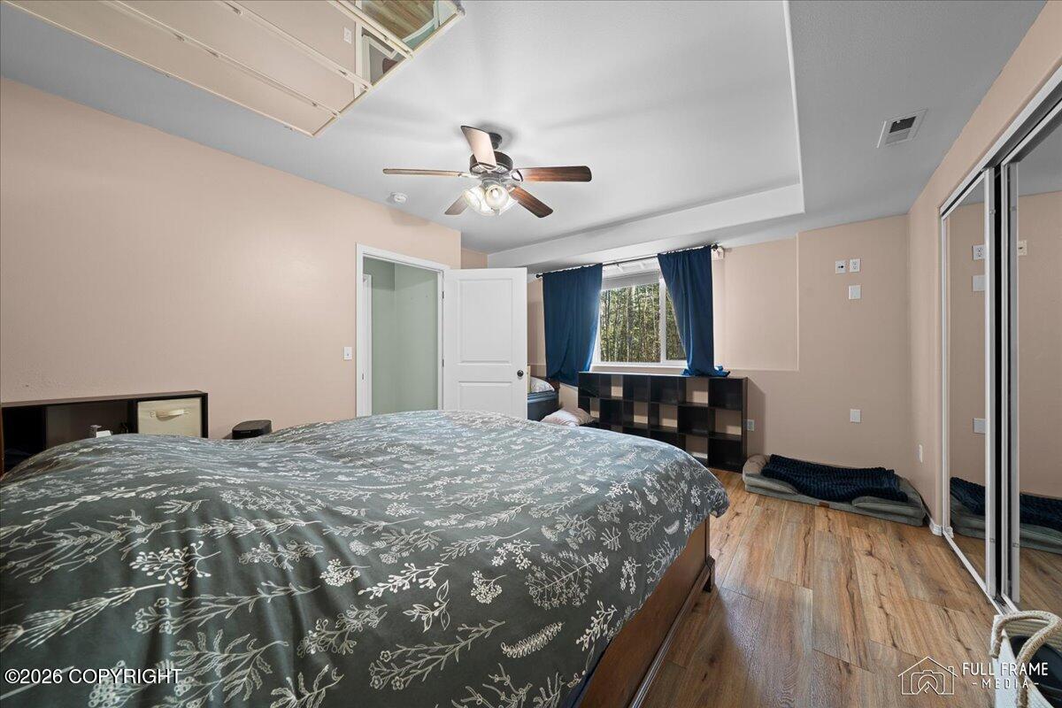
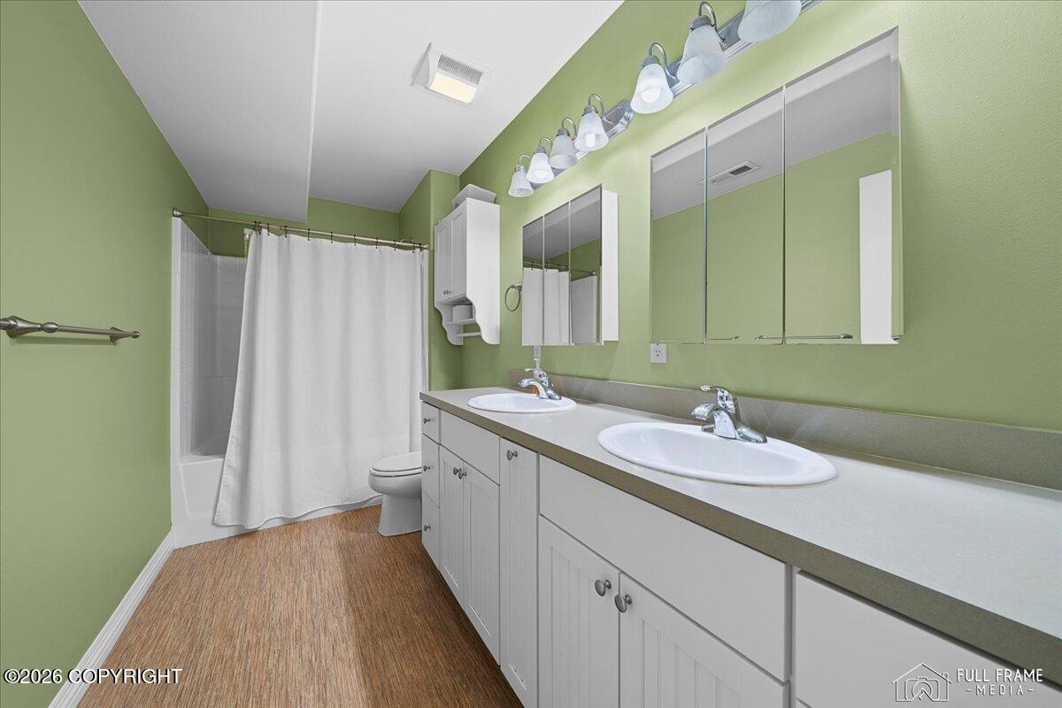
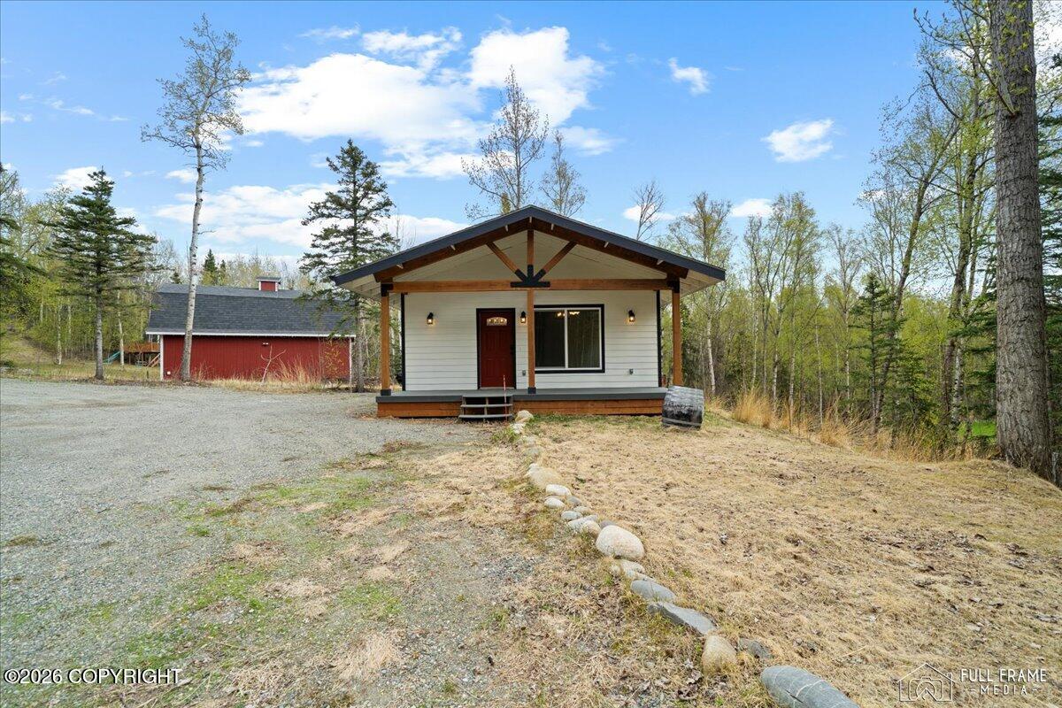
Income-producing ADU. Located in a great commute area, this property offers an ideal layout. Open upstairs living with vaulted ceilings, bright windows, large island kitchen, pantry, office nook, and bedroom/full bath. Downstairs features family room, laundry, 3 bedrooms including spacious primary suite. ADU is 700 sq. 1 bed, 1 bath. Main home offers an ideal floor plan with open upstairs living, vaulted ceilings, abundant natural light, large island kitchen, pantry, office nook, and bedroom with full bath. Downstairs features family room, laundry with utility sink/storage, and 3 bedrooms including spacious primary suite with walk-in closet and double vanity ensuite. Detached ADU, completed in 2022, is approximately 700 SF and offers 1 bed, 1 bath, vaulted ceilings, LVP flooring, stainless appliances, fireplace, washer/dryer, and private well/septic. ADU is separately situated for added privacy and flexibility for guests, extended living, or rental use (buyer to verify use/requirements). ADU septic system was reportedly designed with capacity for additional future expansion, not to exceed four additional bedrooms total (buyer to verify with borough/appropriate authorities). Ample space offers flexibility for future development opportunities.
Details
| MLS # | 26-4885 |
|---|---|
| Listing Type | For Sale |
| Style | House |
| Sub-Type | Resale |
| Status | Active |
| Year | 2009 |
| Days On Site | 97 |
| Listing Provided By | Keller Williams Realty Alaska Group of Wasilla | Stephanie Gamble |
Features
| Bed(s) | 5 |
|---|---|
| Bath(s) | 4 Total |
| SQ Feet | 3,124 |
| Garage | 3 |
| Basement | Y |
| Zoning | UNZ - Not Zoned-all MSB but Palm |
| Acreage | 2.57 |
Interior
| Rooms Total | 0 |
|---|---|
| Heating | Forced Air, Natural Gas |
| Heating Yes / No | Yes |
| Interior Features | Basement, Washer &/Or Dryer Hookup, Granite Counters, Laminate Counters, Gas Fireplace |
| Fireplace Yes / No | Yes |
Exterior
| Roof | Asphalt, Shingle |
|---|---|
| Exterior Features | Accessory Dwelling Unit (ADU) |
| Lot Features | Gently Rolling |
| Construction Materials | Wood Frame, Wood Frame - 2x6 |
| Foundation Details | Block, Poured Concrete |
| Exterior Sp Finish Co Exterior Sp Finish | Wood |
| Architectural Style | Hlsd Rnch/Dlt Bsmnt |
Parking
| Parking Features | Attached |
|---|---|
| Carport Sp Type Co Carport Sp Type | None |
Utilities
| Sewer | Septic Tank |
|---|
Location
| Road Surface Type | Dedicated Road, Maintained |
|---|
Taxes
| Tax Map Number | WA09 |
|---|---|
| Tax Legal Description | Canoe Lake 2 L10 |
Area Information
| State | AK |
|---|---|
| City | Palmer |
| Zip Code | 99645 |
| Area | 1D Matanuska Susitna Borough |
| Subarea | PA Palmer |
| School District | BTV-Undiscl by LL |
| Elementary School | BTV-Undiscl by LL |
| High School | BTV-Undiscl by LL |
| Listing VS Median (in 99645) | |
Price: $725,000 low | high Med: $510,000 sqft: 3,124 low | high Med: 1,894 $ / sqft: $232 low | high Med: $269 On site: 97 low | high Med: 84 | |
Request a showing
Request a showing
Contact
Learn More About This Property

| State | AK |
|---|---|
| City | Palmer |
| Zip Code | 99645 |
| Area | 1D Matanuska Susitna Borough |
| Subarea | PA Palmer |
| School District | BTV-Undiscl by LL |
| Elementary School | BTV-Undiscl by LL |
| High School | BTV-Undiscl by LL |
| Listing VS Median (in 99645) | |
Price: $725,000 low | high Med: $510,000 sqft: 3,124 low | high Med: 1,894 $ / sqft: $232 low | high Med: $269 On site: 97 low | high Med: 84 | |