1974 Sonoma Crest Circle,Anchorage, AK 99516
Anchorage, AK 99516

Description
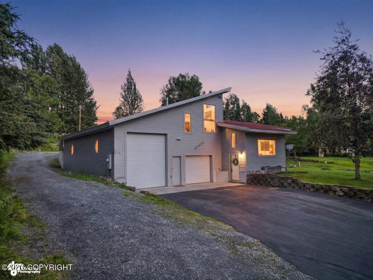
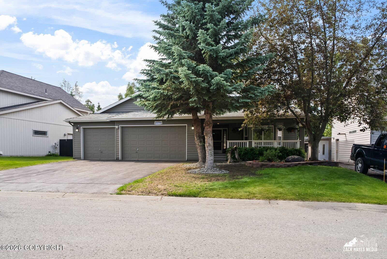
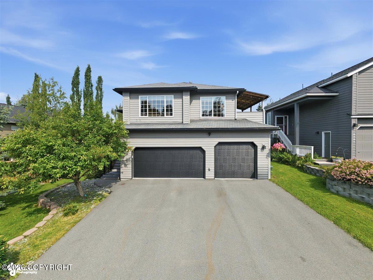
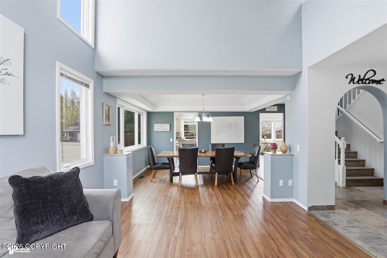
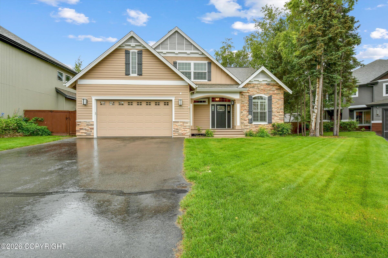
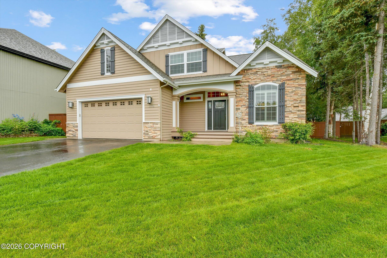
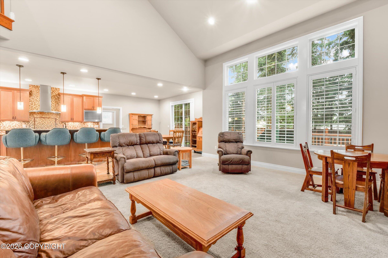
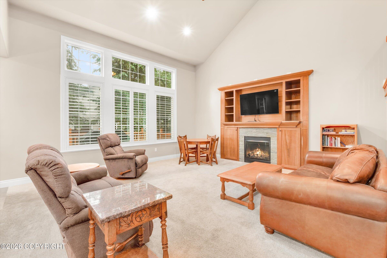
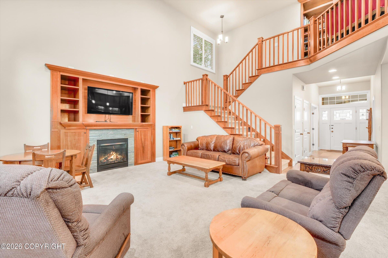
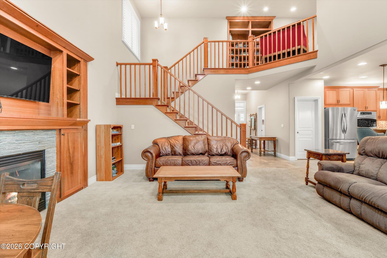
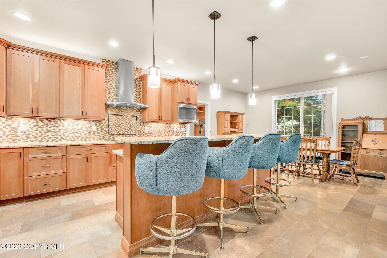
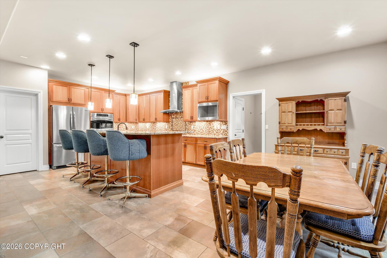
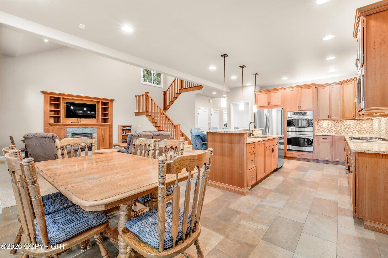
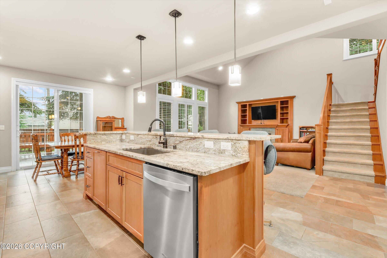
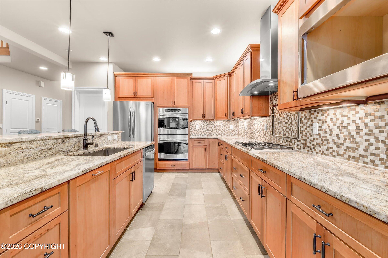
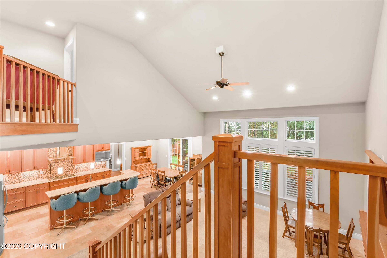
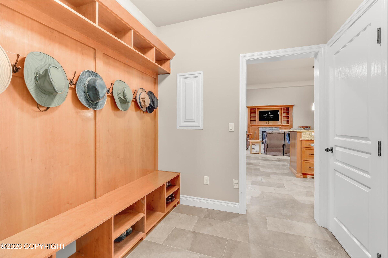
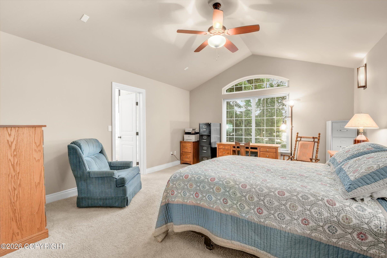
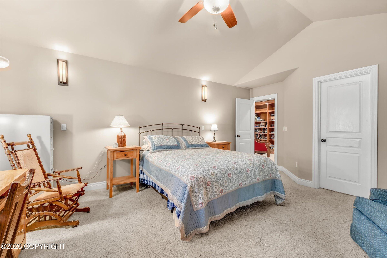
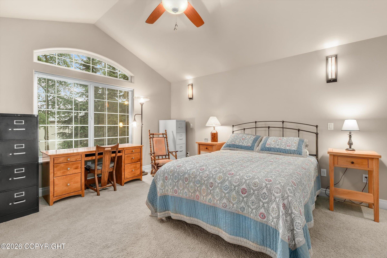
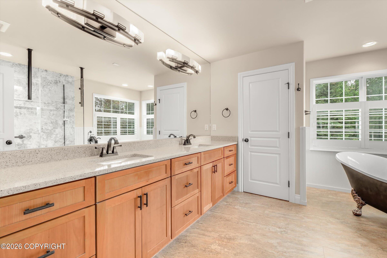
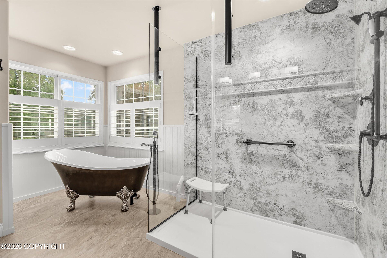
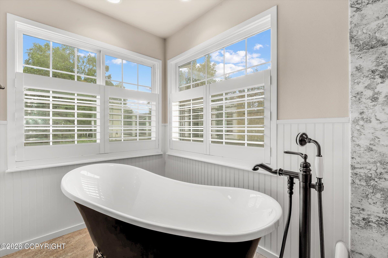
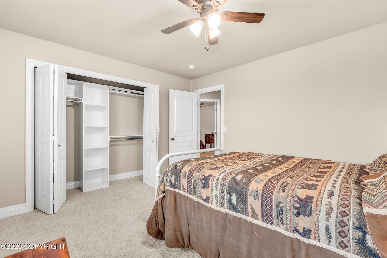
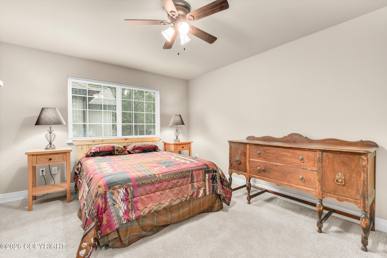
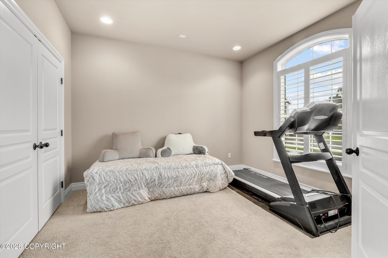
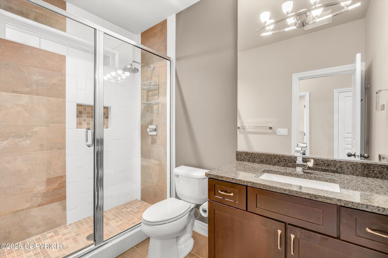
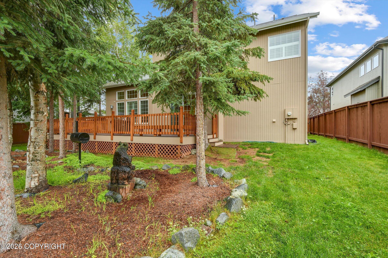
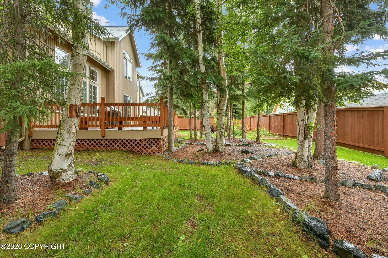
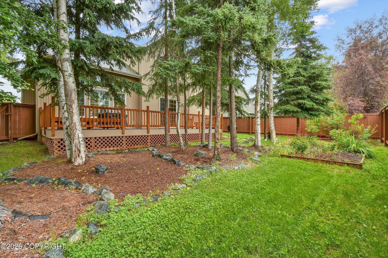
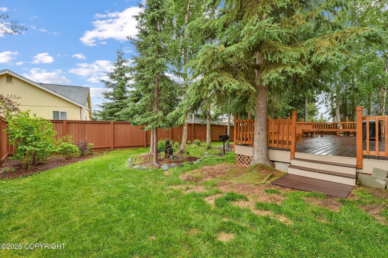
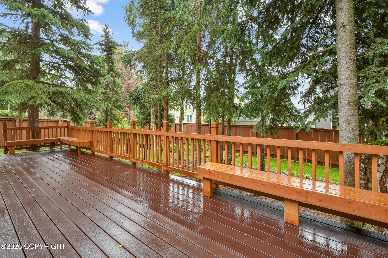
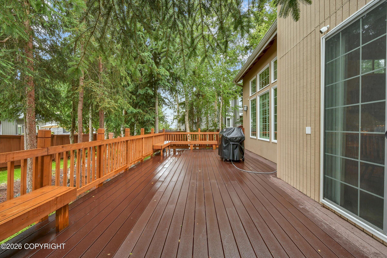
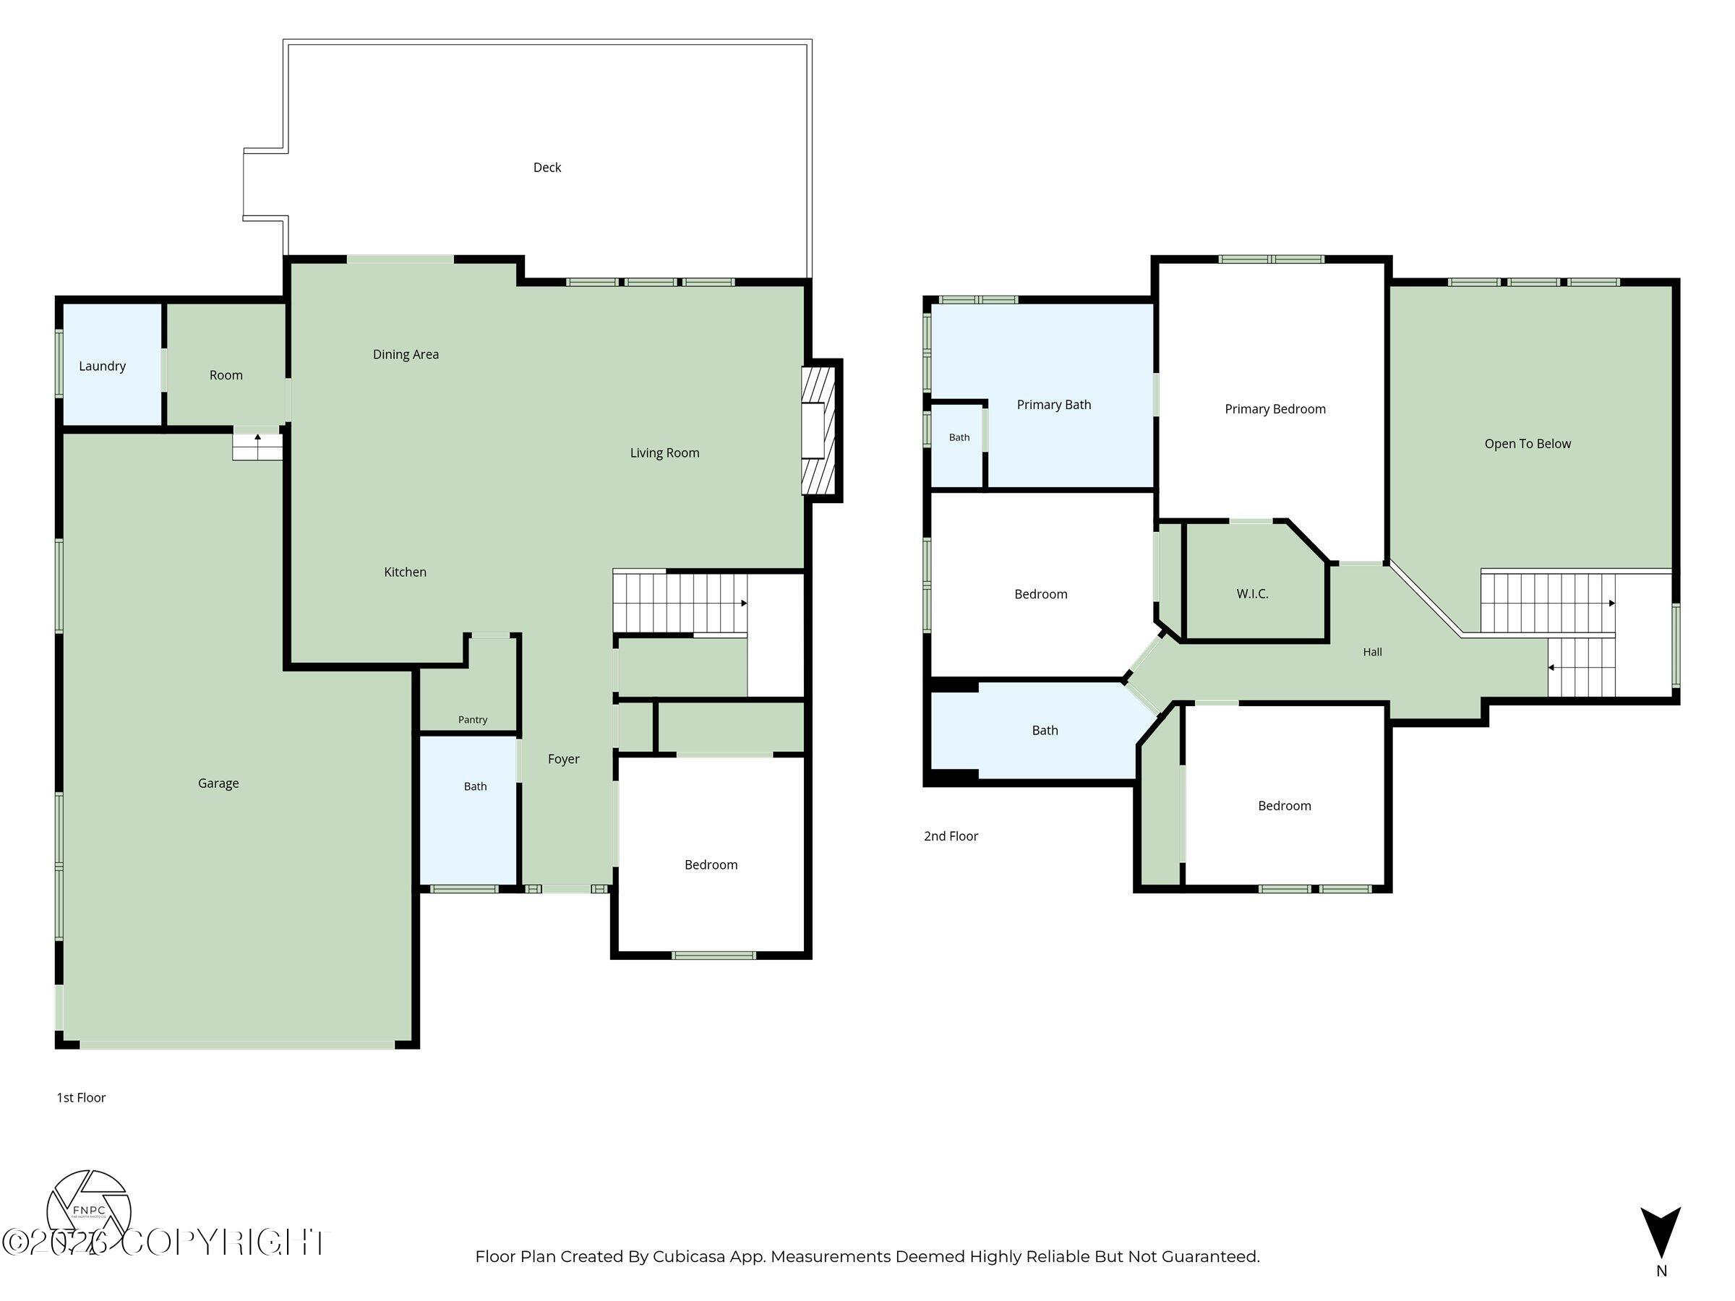
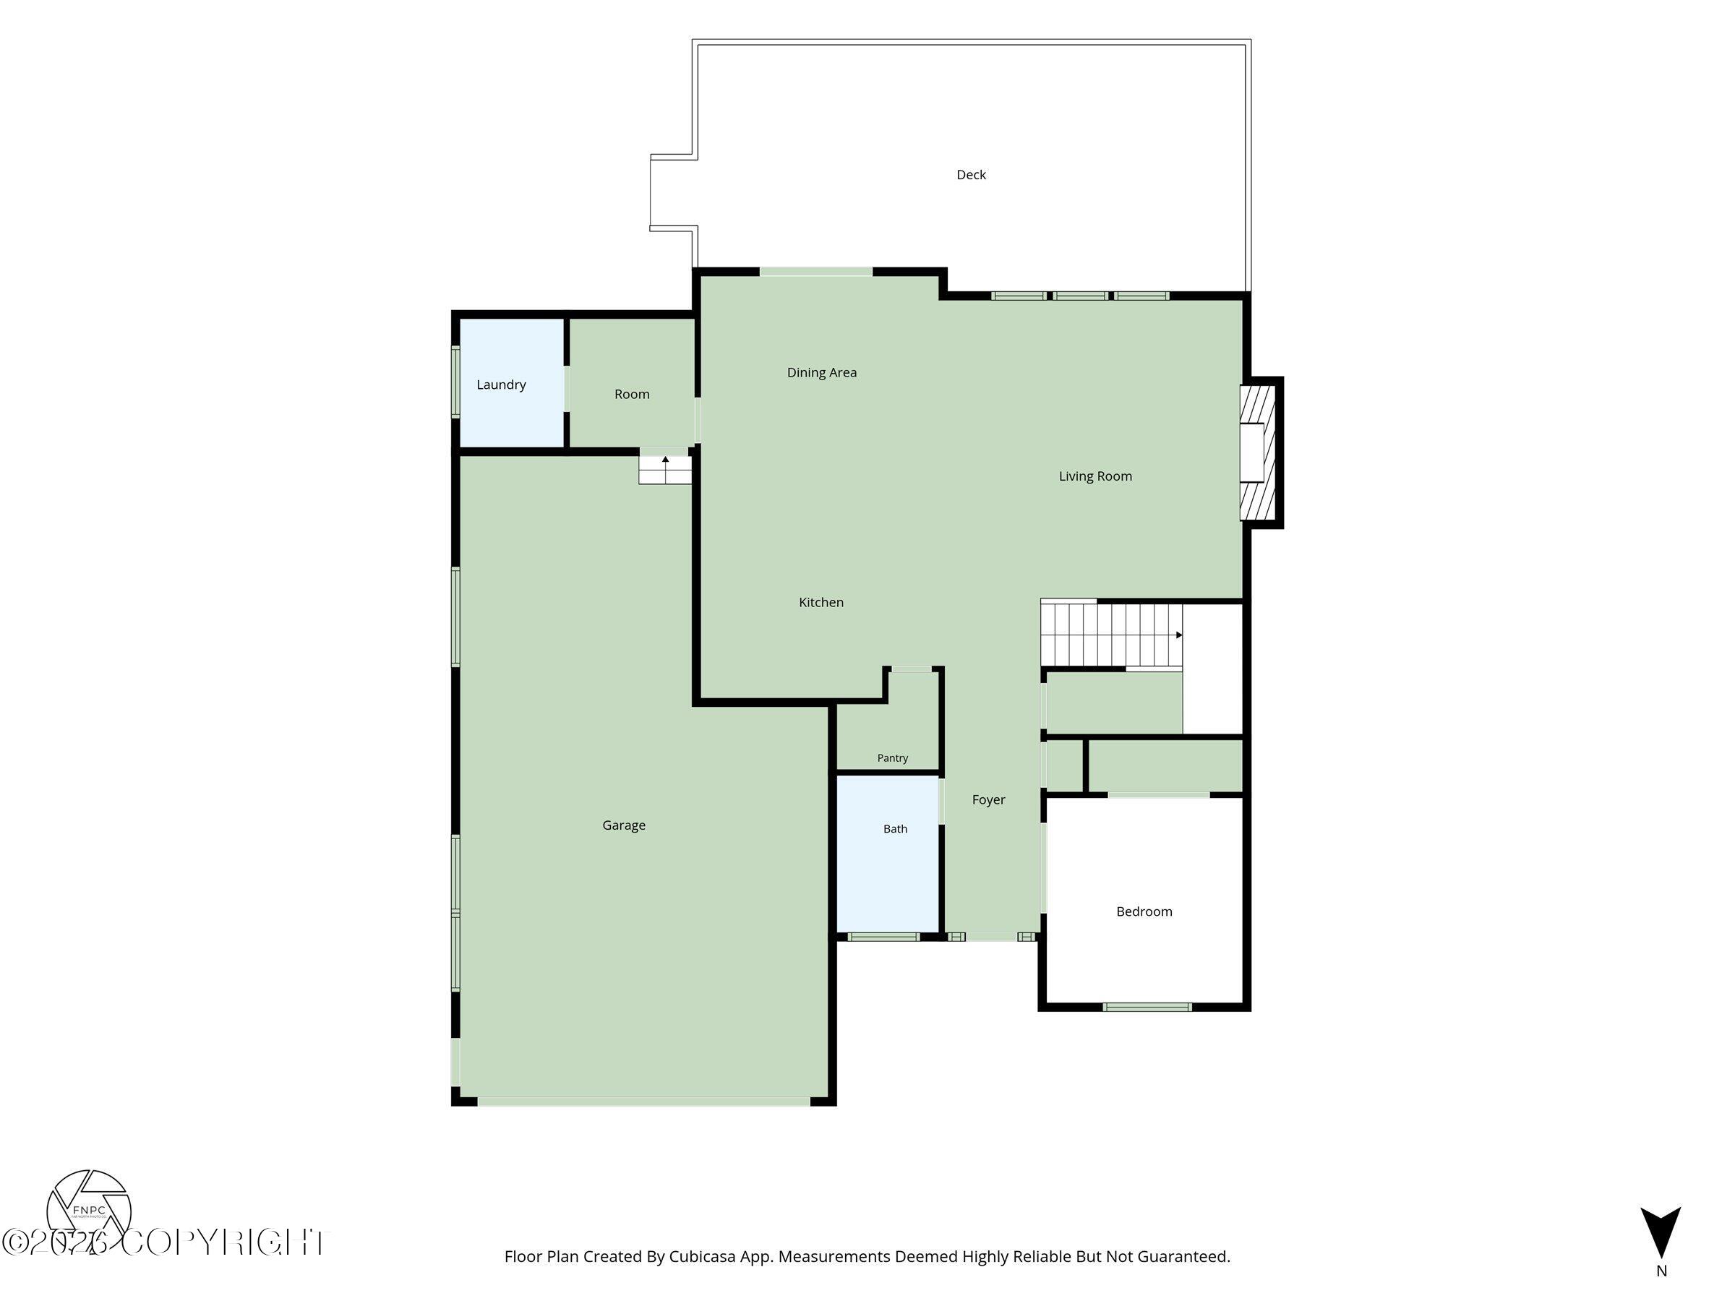
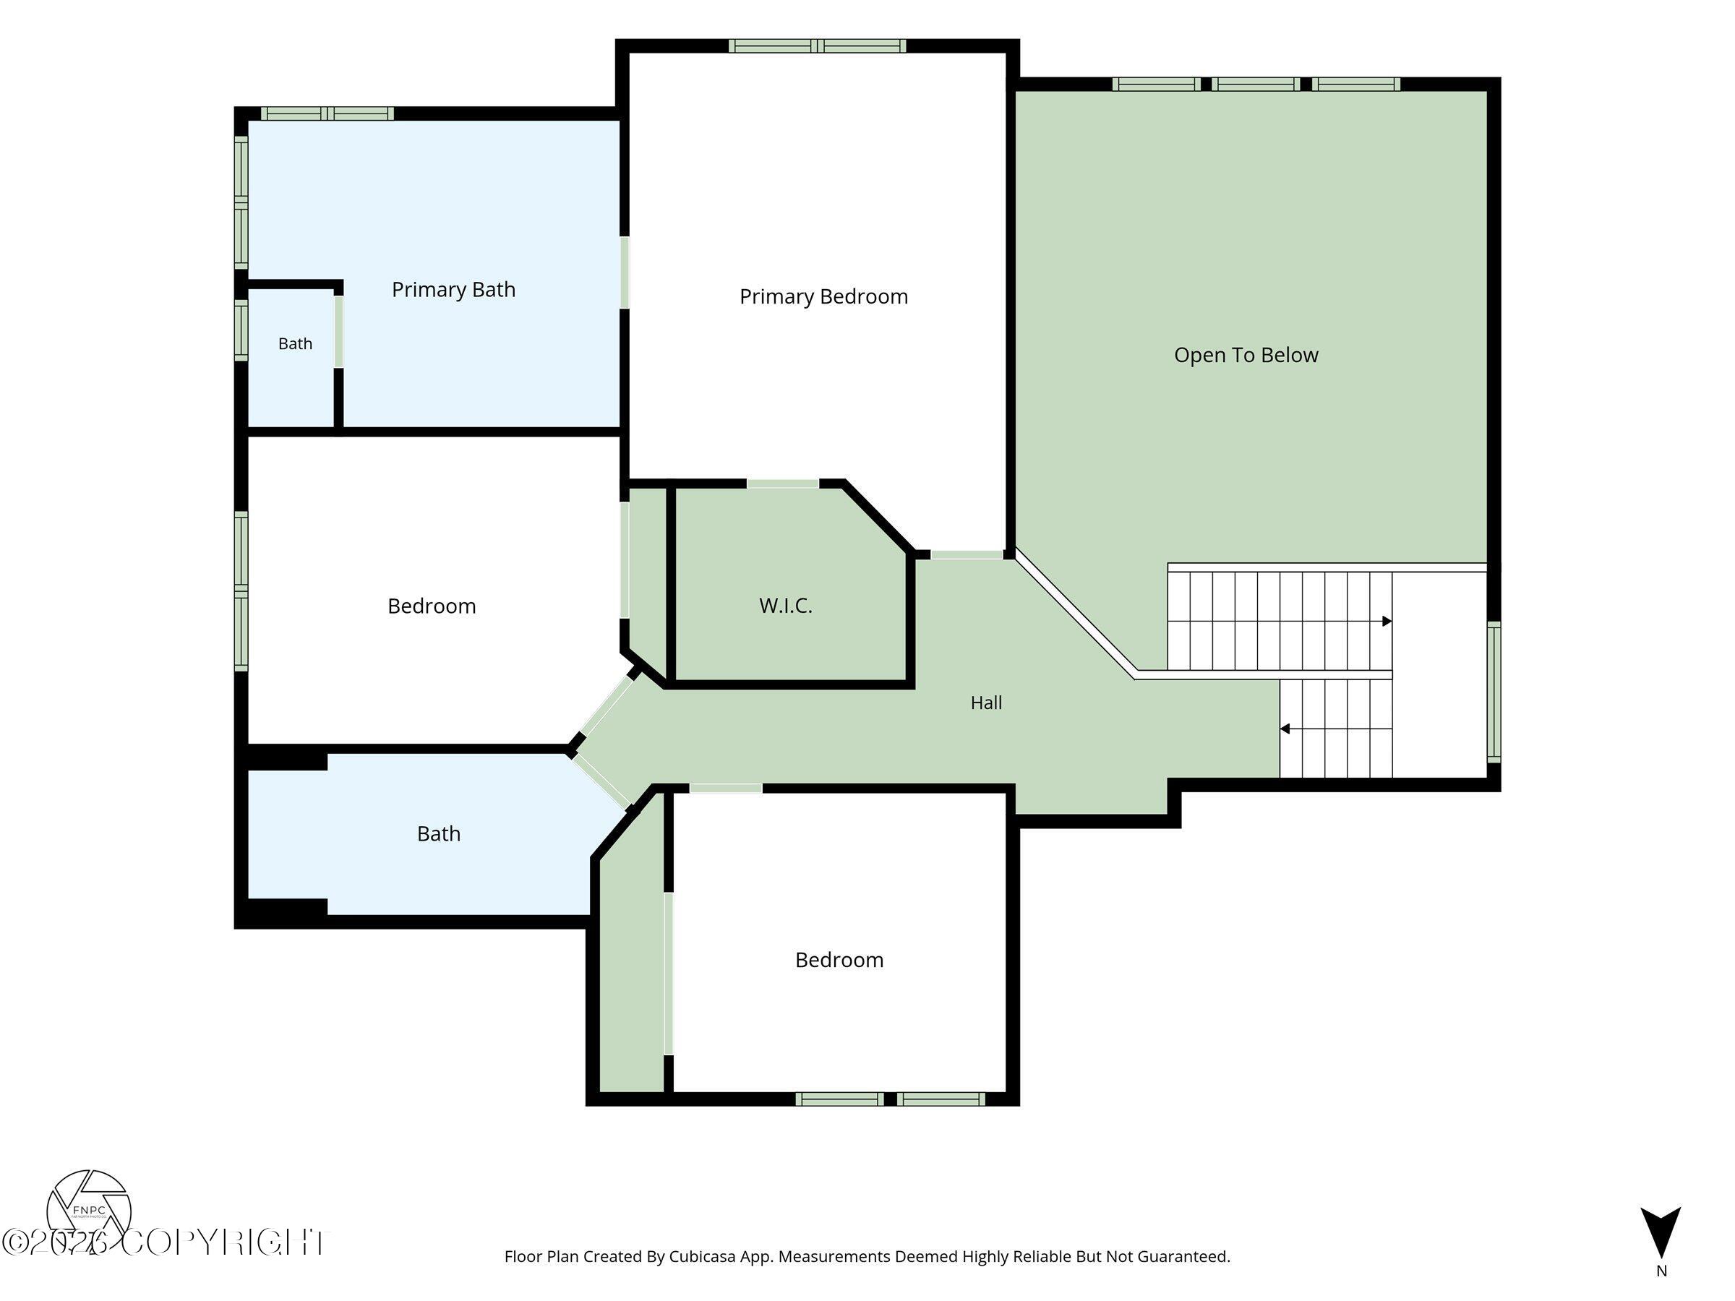
Experience refined luxury in this beautifully crafted residence where timeless architecture meets exceptional design. Soaring ceilings, expansive windows with plantation shutters, and an open-concept floor plan create an impressive sense of space while framing peaceful views of the private, tree-lined setting. The chef-inspired kitchen is designed for both entertaining and everyday living, featuring granite countertops, abundant custom cabinetry, stainless steel appliances, a gas cooktop, double wall ovens, an oversized island with seating, and designer lighting. The great room is anchored by a striking fireplace with custom built-ins, while the spacious dining area flows seamlessly to an expansive deck overlooking landscaped grounds surrounded by mature trees. The primary suite offers a spa-inspired bath with dual vanities, elegant tile finishes, and generous space for relaxation. Rich wood millwork, quality finishes, abundant natural light, and meticulous maintenance are evident throughout. Every detail has been thoughtfully considered, creating an exceptional home that offers sophistication, comfort, and effortless indoor-outdoor living in a highly desirable setting.
Details
| MLS # | 26-9200 |
|---|---|
| Listing Type | For Sale |
| Style | House |
| Sub-Type | Resale |
| Status | Active |
| Year | 2011 |
| Days On Site | 36 |
| Listing Provided By | Realty ONE Group Aurora | Lonnie Logan |
Features
| Bed(s) | 4 |
|---|---|
| Bath(s) | 3 Total |
| SQ Feet | 2,497 |
| Garage | 3 |
| Zoning | R1 - Single Family Residential |
| Acreage | 0.19 |
Interior
| Rooms Total | 0 |
|---|---|
| Heating | Radiant Floor, Radiant, Natural Gas |
| Heating Yes / No | Yes |
| Appliances | Dishwasher, Disposal, Refrigerator |
| Interior Features | Fireplace, Washer &/Or Dryer Hookup, BR/BA on Main Level, Ceiling Fan(s), Smoke Detector(s), Vaulted Ceiling(s), Granite Counters, Gas Fireplace, Pantry |
| Fireplace Yes / No | Yes |
Exterior
| Roof | Asphalt |
|---|---|
| Exterior Features | Fenced Yard, Fire Service Area, Garage Door Opener, Road Service Area, In City Limits, Paved Driveway, Cul-de-sac |
| Lot Features | Level |
| Construction Materials | Wood Frame |
| Foundation Details | Block |
| Patio And Porch Features | Deck |
| Exterior Sp Finish Co Exterior Sp Finish | Masonry, Wood |
| Architectural Style | Traditional |
| Other Equipment | Generator |
Parking
| Parking Features | Attached, Heated Garage, Tandem, Tuck Under |
|---|---|
| Carport Sp Type Co Carport Sp Type | None |
Utilities
| Utilities | Cable Available |
|---|---|
| Sewer | Public Sewer |
Location
| Road Surface Type | Paved, Maintained |
|---|
Taxes
| Tax Annual Amount | 11101 |
|---|---|
| Tax Year | 2026 |
| Tax Map Number | N/A |
| Tax Legal Description | Brookwood North Ph E L8 |
Area Information
| State | AK |
|---|---|
| City | Anchorage |
| Zip Code | 99516 |
| Area | 1A Anchorage Municipality |
| Subarea | Abbott Rd Dearmoun Rd |
| Community Name | BROOKWOOD NORTH PH E LT |
| School District | Service |
| Elementary School | Bowman |
| High School | Service |
| Listing VS Median (in BROOKWOOD NORTH PH E LT) | |
Price: $825,000 low | high Med: $825,000 sqft: 2,497 low | high Med: 2,497 $ / sqft: $330 low | high Med: $330 On site: 36 low | high Med: 36 | |
Request a showing
Request a showing
Contact
Learn More About This Property

| State | AK |
|---|---|
| City | Anchorage |
| Zip Code | 99516 |
| Area | 1A Anchorage Municipality |
| Subarea | Abbott Rd Dearmoun Rd |
| Community Name | BROOKWOOD NORTH PH E LT |
| School District | Service |
| Elementary School | Bowman |
| High School | Service |
| Listing VS Median (in BROOKWOOD NORTH PH E LT) | |
Price: $825,000 low | high Med: $825,000 sqft: 2,497 low | high Med: 2,497 $ / sqft: $330 low | high Med: $330 On site: 36 low | high Med: 36 | |