19519 Sue Tawn Drive,Chugiak, AK 99567
Chugiak, AK 99567




Description
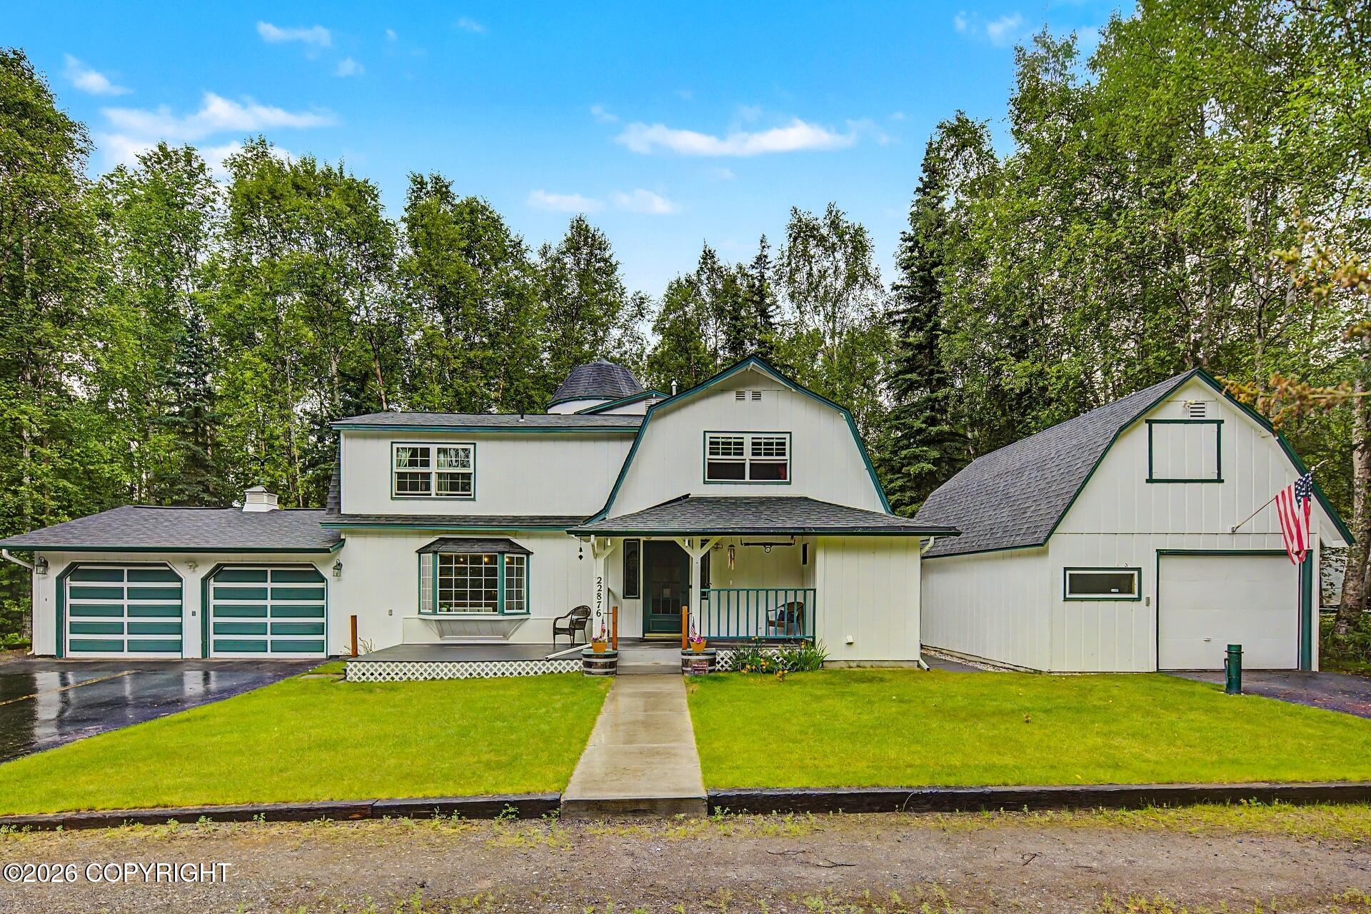
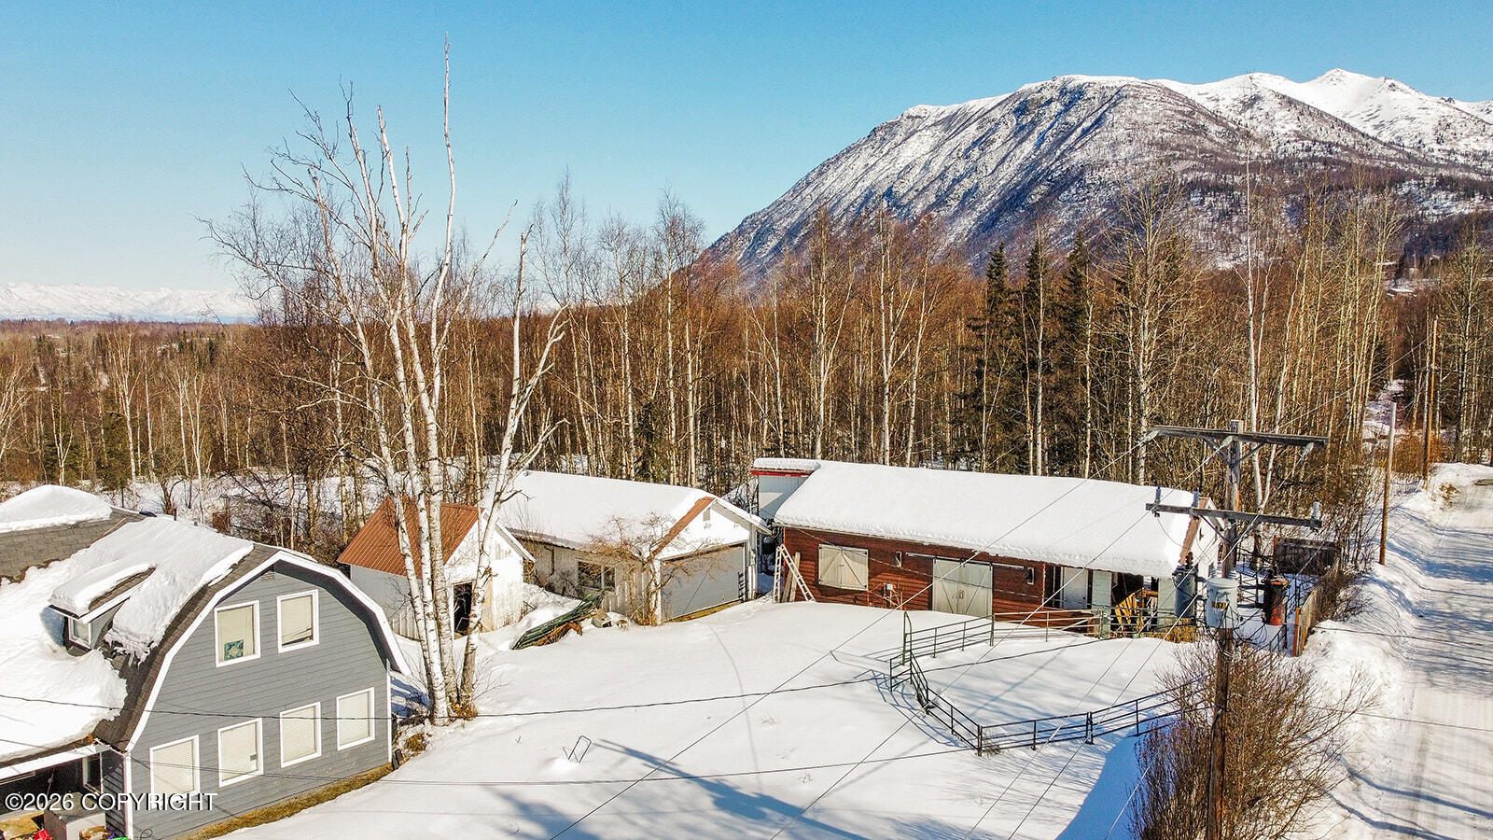
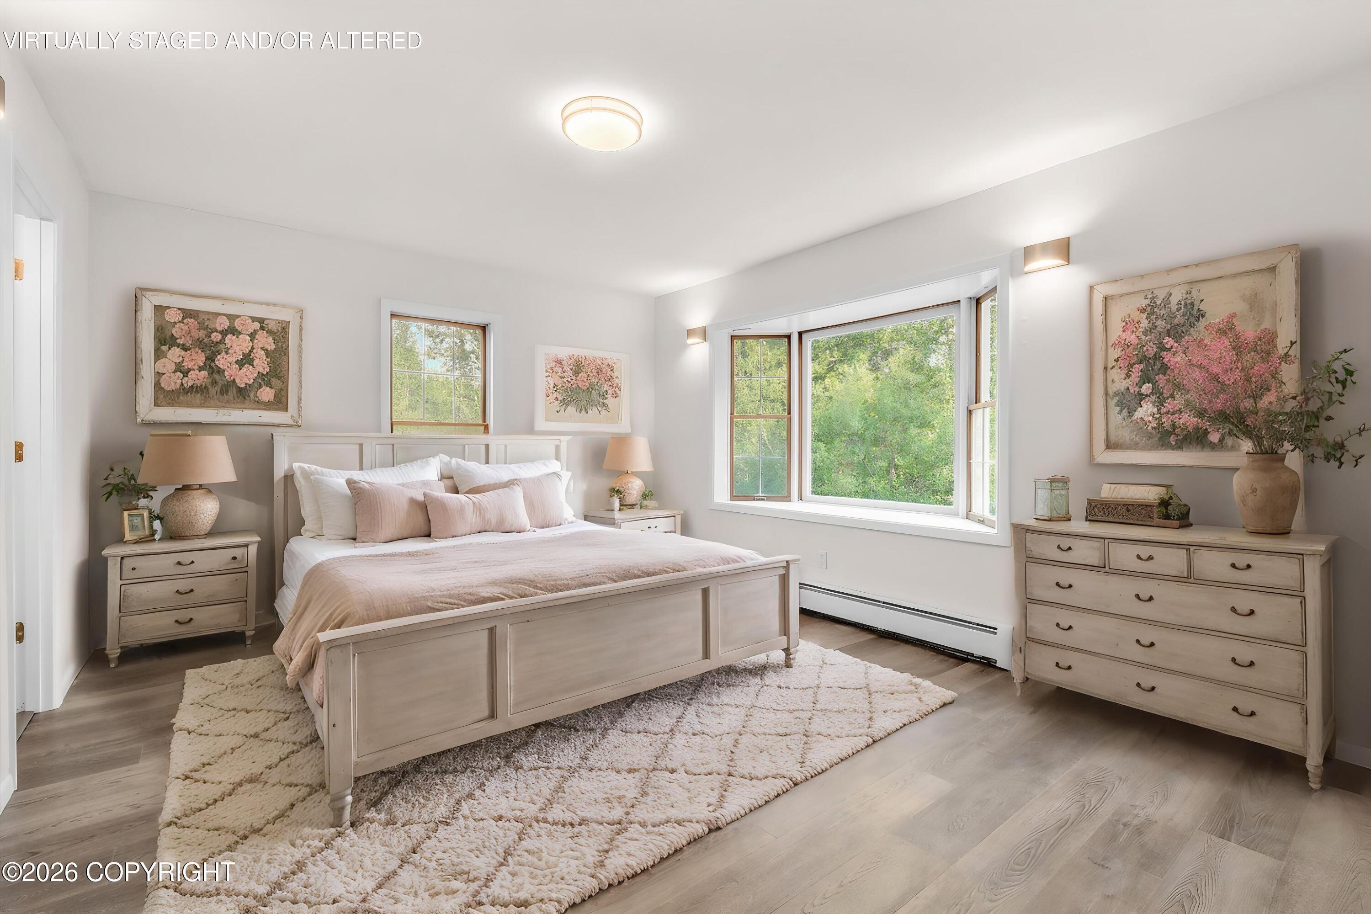
Look no further for your Alaska dream home! As you enter the home you'll hear the calming sound of water rushing through Peters Creek. Situated on 1.7 beautifully landscaped acres, this sprawling 5 bedroom, 3 bathroom home is ready to welcome you. The upper level of this spacious floor plan features 3 bedrooms, all with new vinyl plank flooring, and a full bathroom. On the main level, the living room includes a wood stove (an efficient and cozy way to heat the home), dining room, kitchen and a primary suite. A chef's dream, this kitchen boasts upgraded stainless steel appliances, custom cabinetry, and ample counter space. The lower level features brand new carpet, a second primary suite, bonus living and dining area with gas fireplace, and a private exterior access. This level would be perfect for buyers who would like additional living space, game room, home school or home gym area. The exterior entrance to the lower level makes a home office or separate living possible. Storage won't be a concern with the heated oversized two car garage and additional storage shed conveniently located on the property. The yard is a gardener's delight and showcases a variety of berries, apple trees, currants and rhubarb. Conveniently located near JBER, Anchorage, Chugach Mountains and the Mat-Su Valley, this home is in a prime location for easy travel for work and recreation. The home has been inspected and repairs have been made so it is move-in ready!
Details
| MLS # | 26-10388 |
|---|---|
| Listing Type | For Sale |
| Style | House |
| Sub-Type | Resale |
| Status | Active |
| Year | 1984 |
| Days On Site | 12 |
| Listing Provided By | Real Estate Brokers of Alaska | Adam Maxfield |
Features
| Bed(s) | 5 |
|---|---|
| Bath(s) | 3 Total |
| SQ Feet | 3,097 |
| Garage | 2 |
| Zoning | CE-R-6 Low-Density Residential |
| Acreage | 1.70 |
| Property View | Mountain(s) |
Interior
| Rooms Total | 14 |
|---|---|
| Heating | Baseboard, Natural Gas, Wood Stove |
| Heating Yes / No | Yes |
| Appliances | Dishwasher, Refrigerator |
| Interior Features | Den &/Or Office, Fireplace, Washer &/Or Dryer Hookup, In-Law Floorplan, BR/BA on Main Level, Wired for Sound, Smoke Detector(s), Solid Surface Counter, Gas Fireplace, Pantry, BR/BA Primary on Main Level, Microwave |
| Fireplace Yes / No | Yes |
Exterior
| Roof | Shingle |
|---|---|
| Exterior Features | Covenant/Restriction, Fenced Yard, Fire Service Area, Garage Door Opener, View, Corner Lot, Storage, Private Yard, Kennel, Poultry Allowed |
| Lot Features | Landscaped, Gently Rolling, Level |
| Construction Materials | Wood Frame |
| Foundation Details | Block |
| Patio And Porch Features | Deck |
| Exterior Sp Finish Co Exterior Sp Finish | Wood |
| Other Structures | Shed(s), Chicken Coop |
| Architectural Style | Split Level |
Parking
| Parking Features | Detached, Heated Garage |
|---|---|
| Carport Sp Type Co Carport Sp Type | None |
Utilities
| Sewer | Septic Tank |
|---|
Location
| Road Surface Type | Dedicated Road, Paved, Maintained |
|---|
Taxes
| Tax Annual Amount | 4603 |
|---|---|
| Tax Year | 2026 |
| Tax Map Number | N/A |
| Tax Legal Description | Sue Tawn Estates #2 L1 B1 |
Area Information
| State | AK |
|---|---|
| City | Chugiak |
| Zip Code | 99567 |
| Area | 1A Anchorage Municipality |
| Subarea | Chugiak | Peters Crk |
| Community Name | Sue Tawn Estates |
| School District | Chugiak |
| Elementary School | Chugiak |
| High School | Chugiak |
| Listing VS Median (in Sue Tawn Estates) | |
Price: $689,000 low | high Med: $689,000 sqft: 3,097 low | high Med: 3,097 $ / sqft: $222 low | high Med: $222 On site: 12 low | high Med: 12 | |
Request a showing
Request a showing
Contact
Learn More About This Property

| State | AK |
|---|---|
| City | Chugiak |
| Zip Code | 99567 |
| Area | 1A Anchorage Municipality |
| Subarea | Chugiak | Peters Crk |
| Community Name | Sue Tawn Estates |
| School District | Chugiak |
| Elementary School | Chugiak |
| High School | Chugiak |
| Listing VS Median (in Sue Tawn Estates) | |
Price: $689,000 low | high Med: $689,000 sqft: 3,097 low | high Med: 3,097 $ / sqft: $222 low | high Med: $222 On site: 12 low | high Med: 12 | |