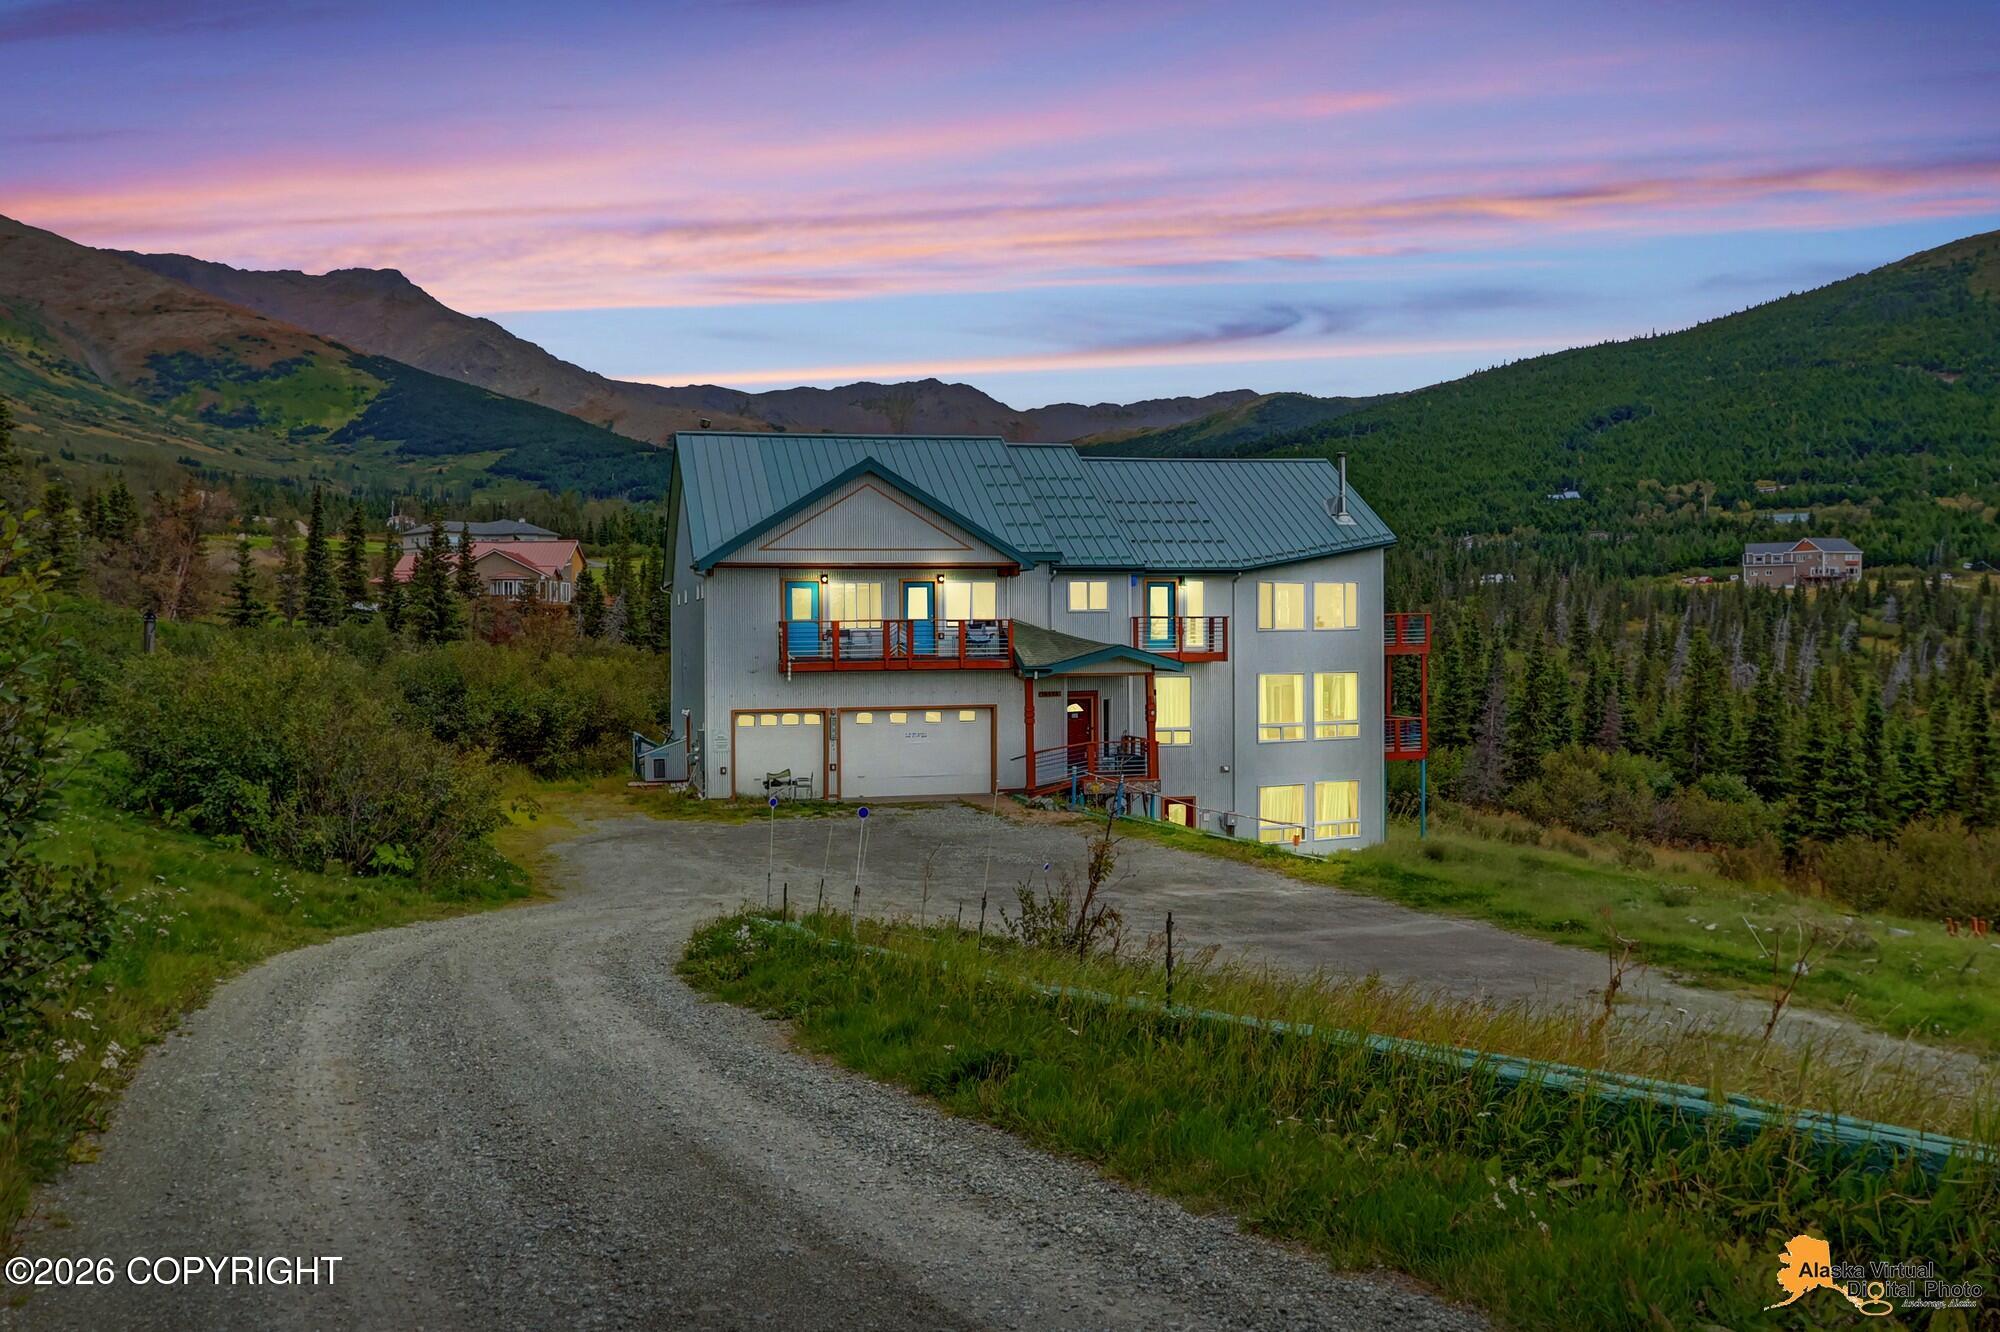
16528 Kings Way Drive,Anchorage, AK 99516
Anchorage, AK 99516



Description
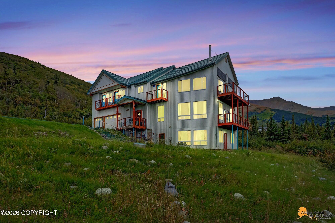
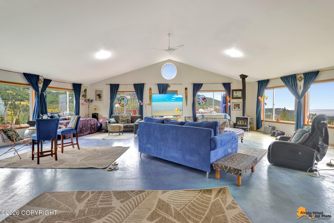
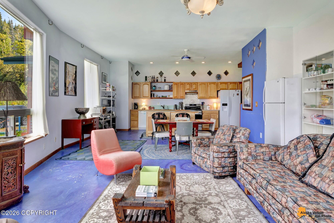
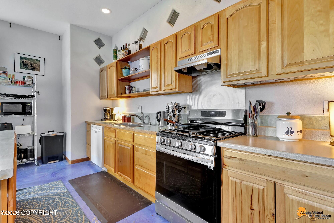
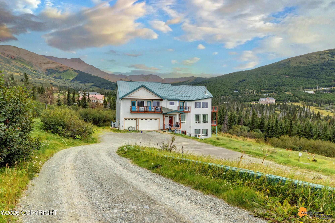
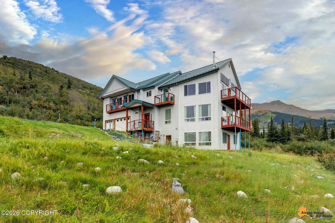
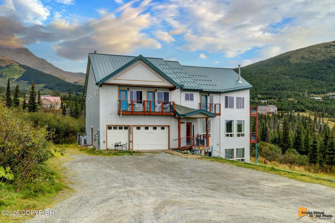
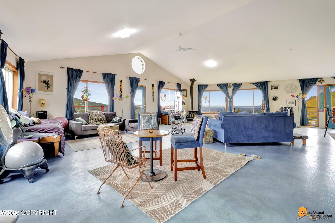
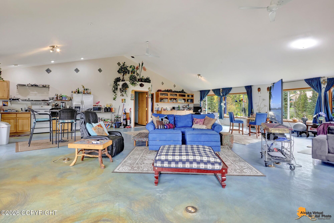
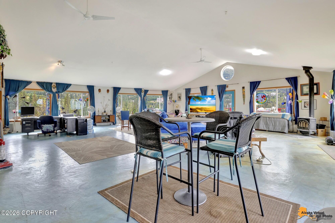
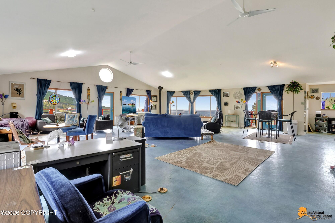
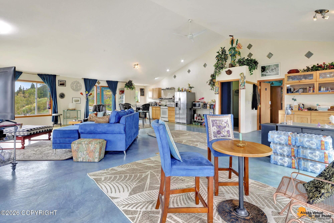
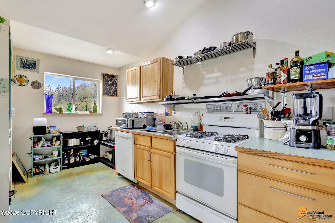
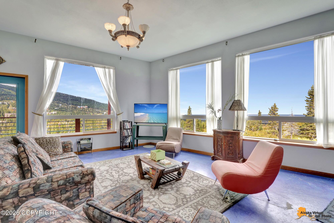
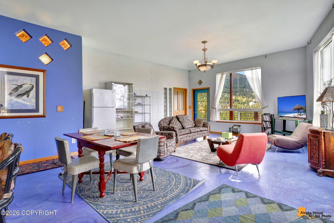
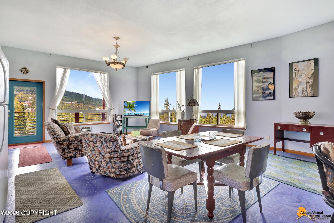
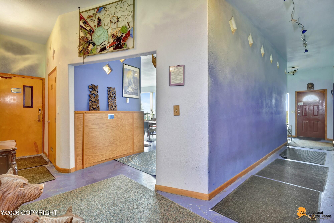
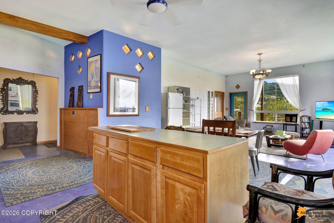
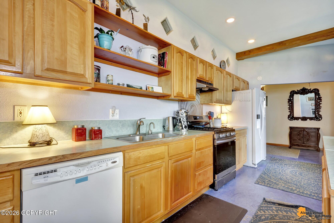
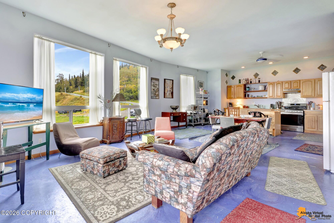
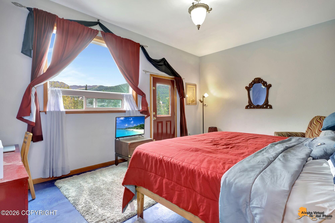
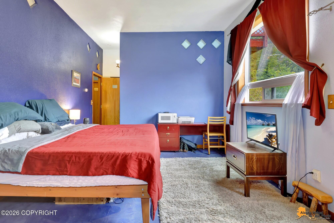
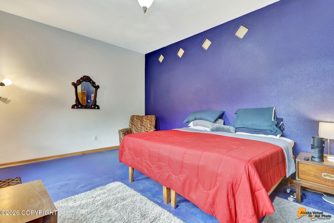
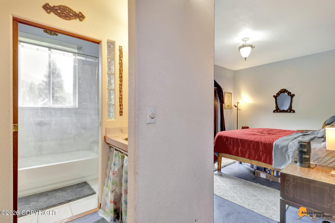
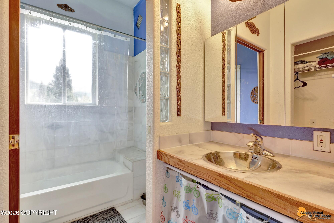
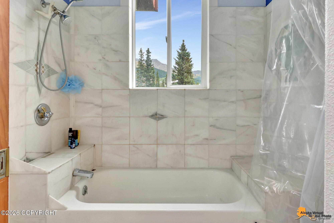
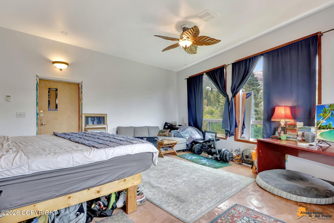
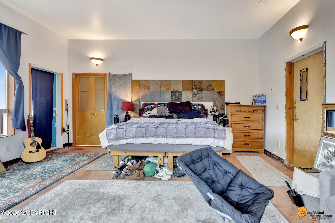
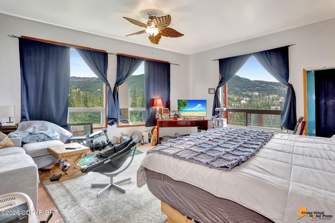
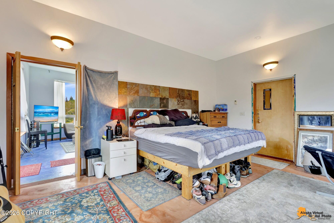
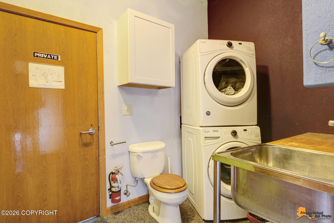
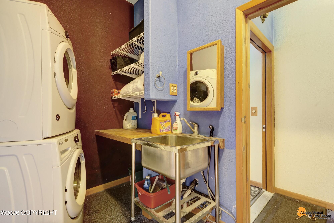
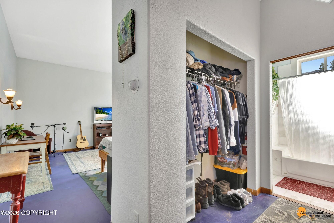
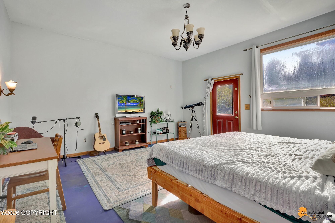
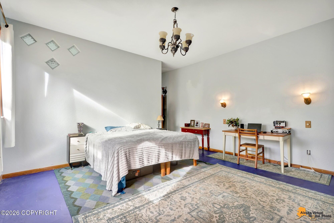
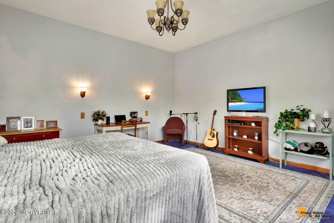
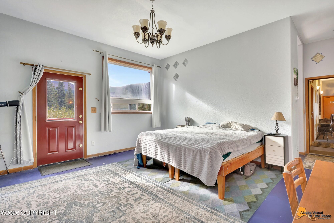
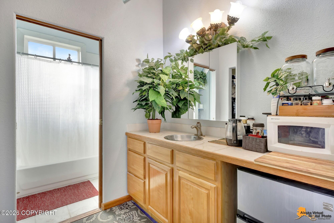
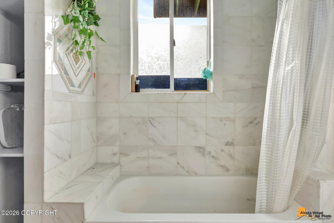
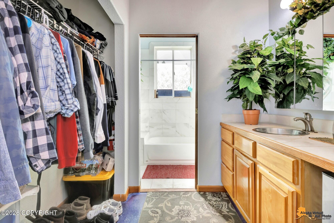
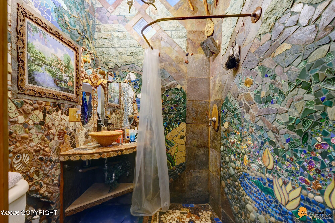
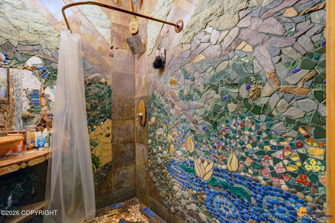
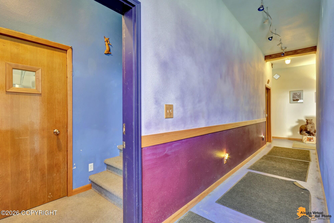
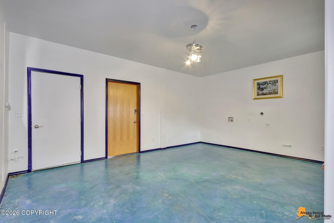

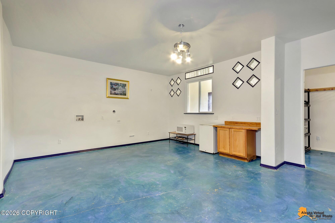
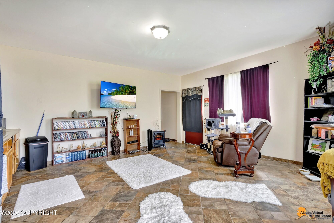
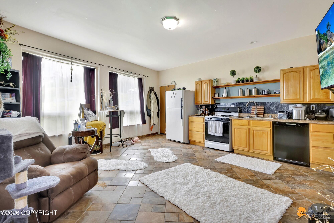
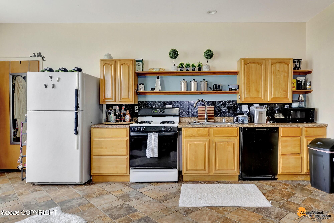
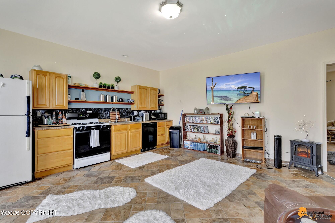
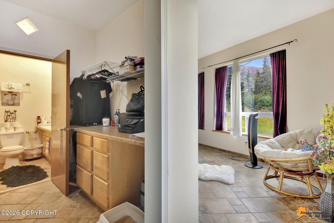
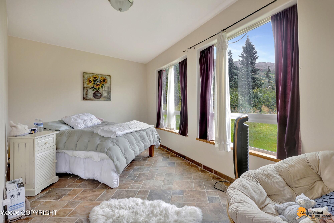
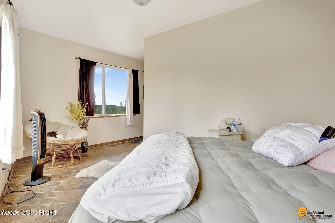
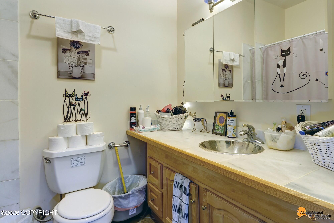
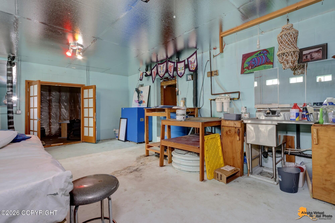
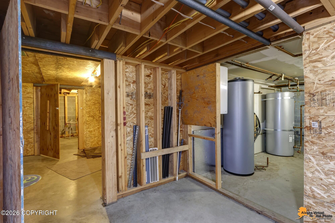
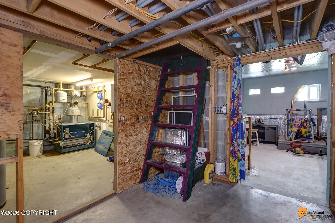
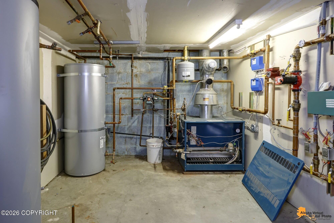
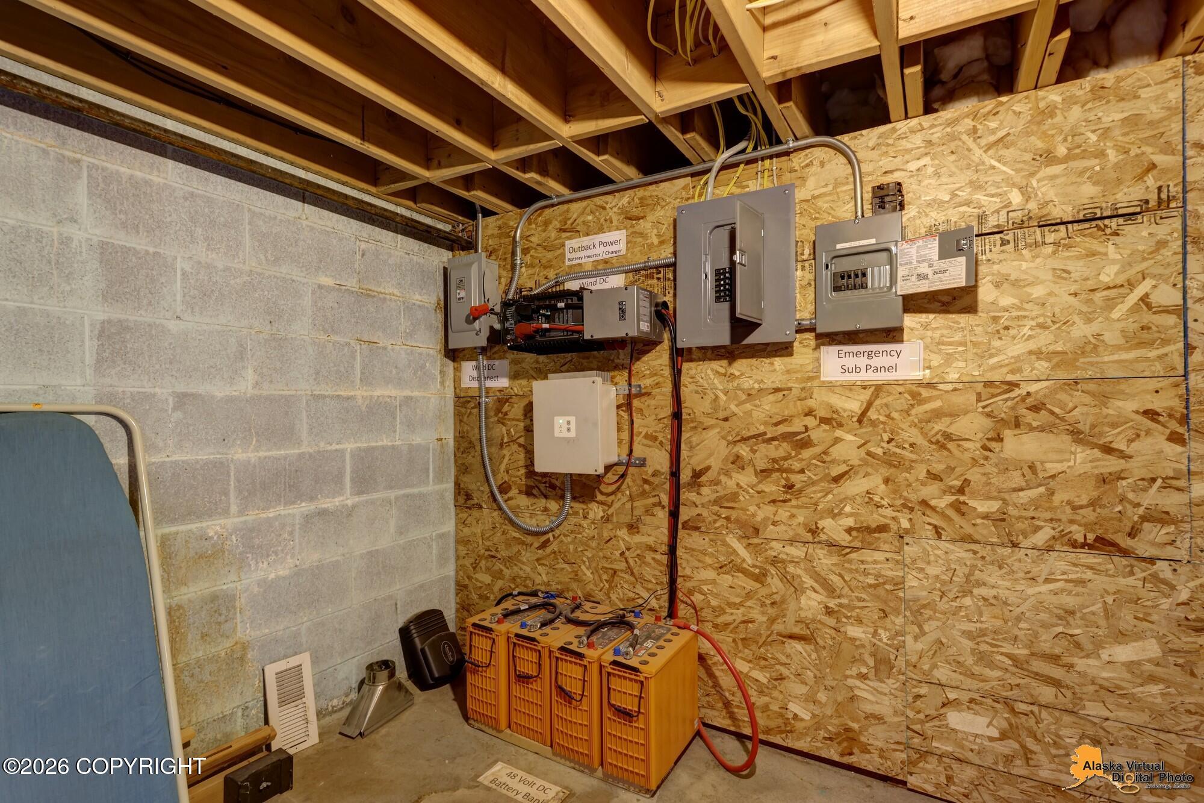
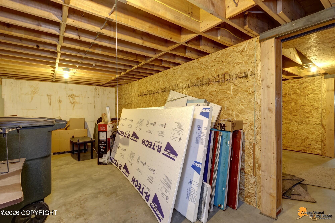
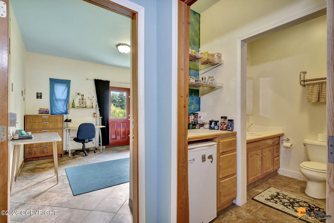
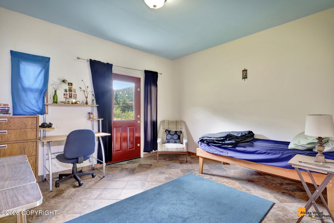
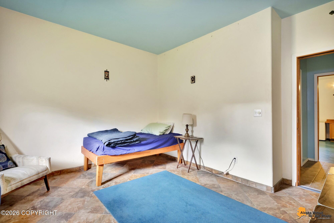
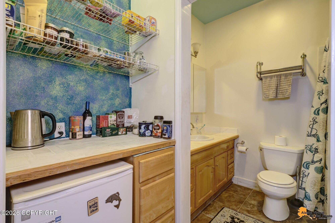
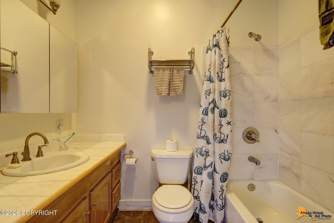
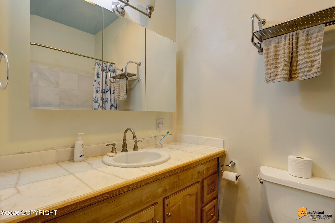
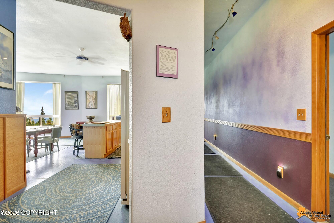
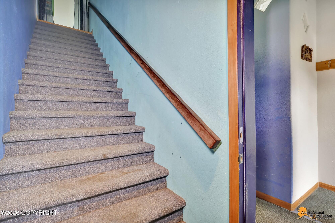
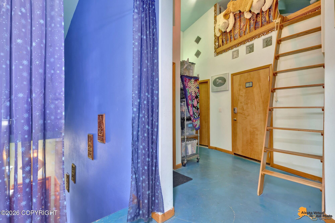
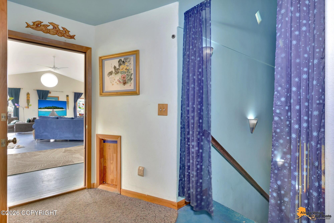
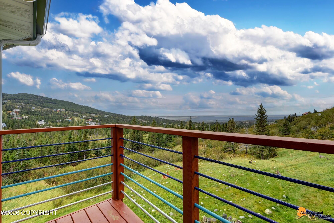
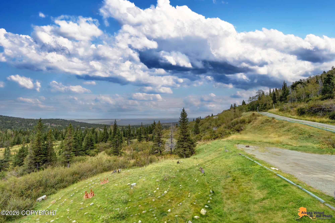
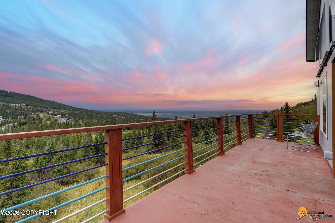
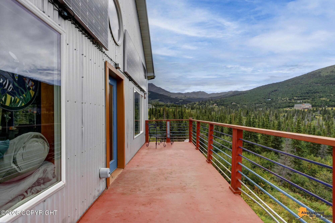
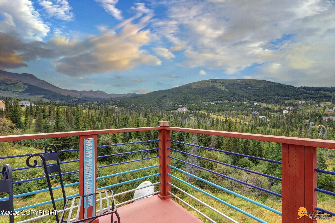
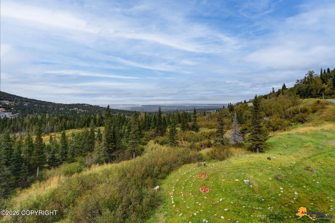
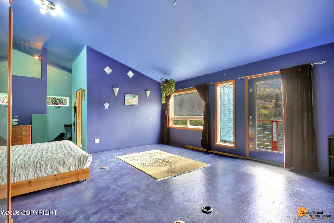
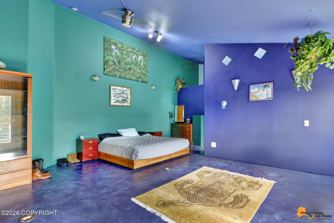
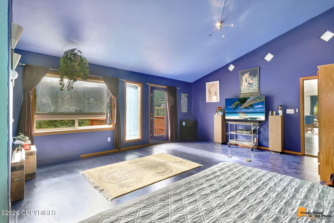
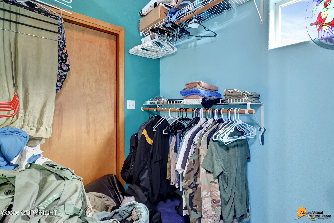
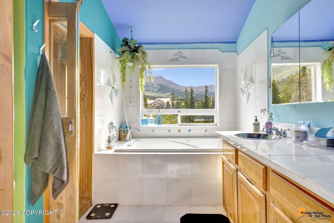
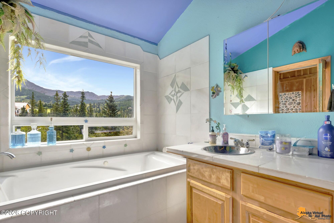
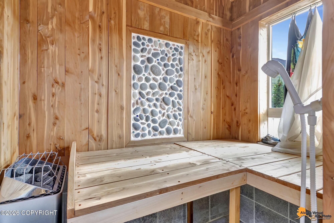
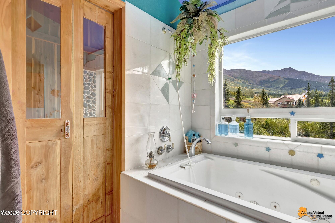
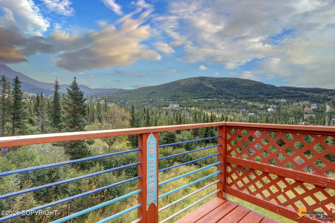
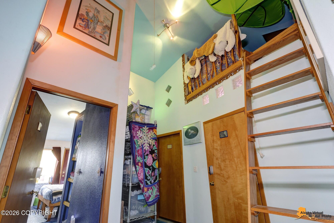
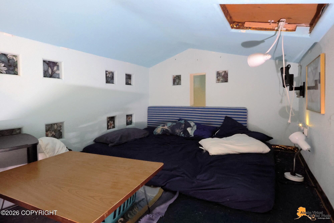
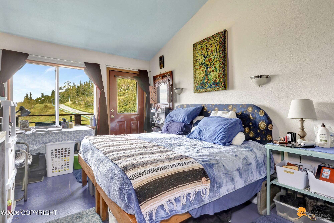
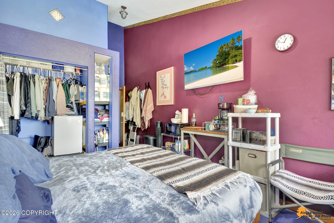
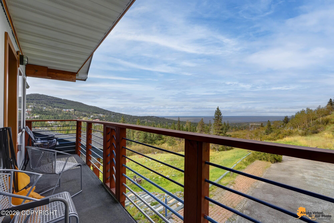
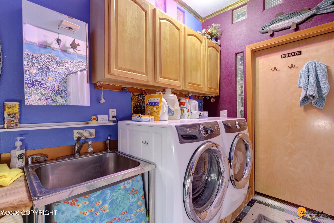
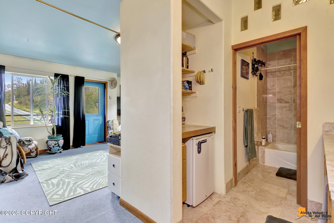
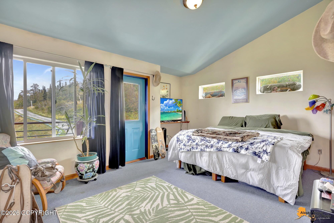
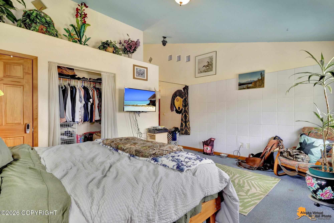
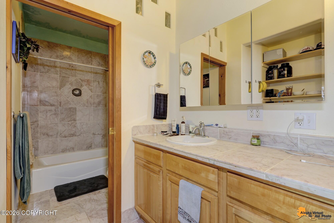
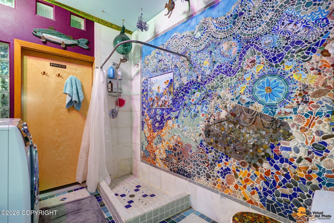
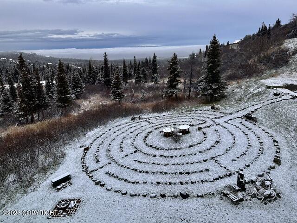
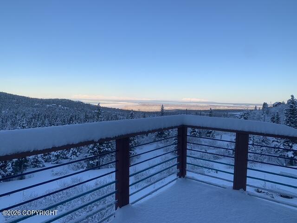
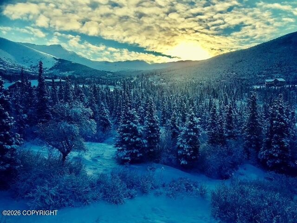
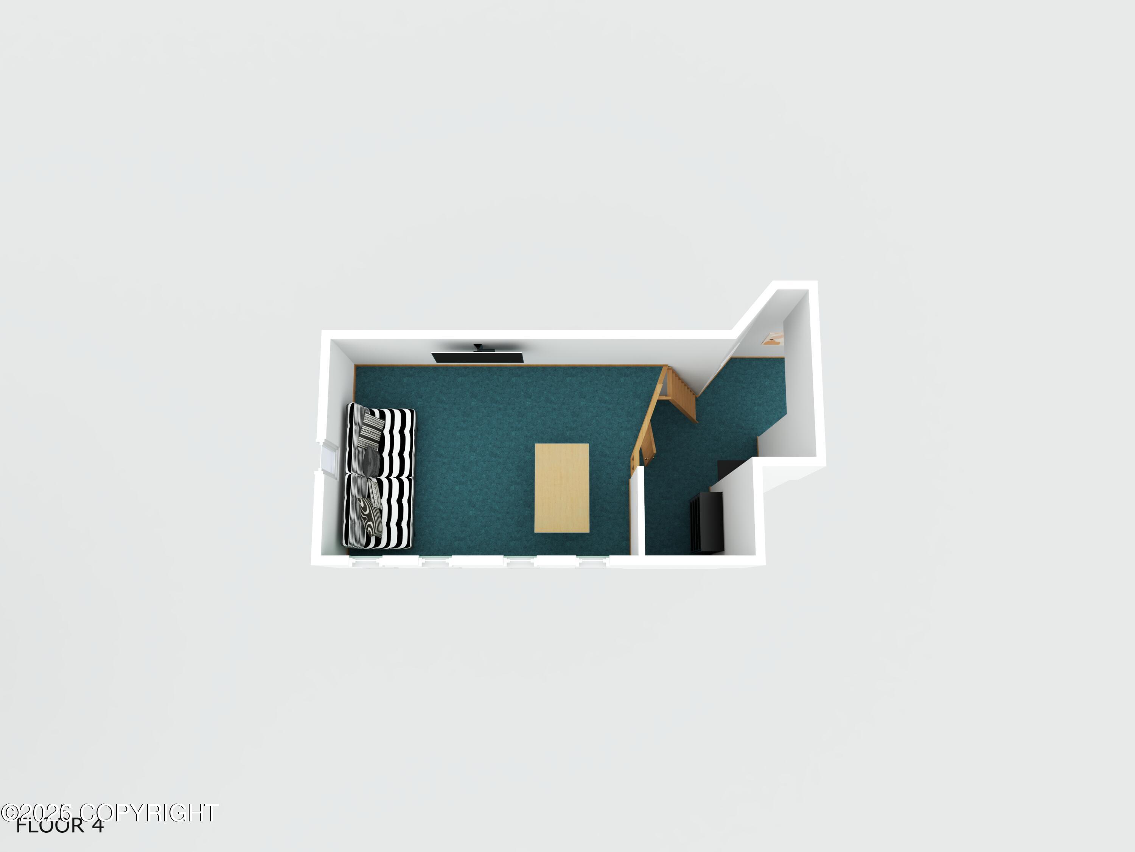
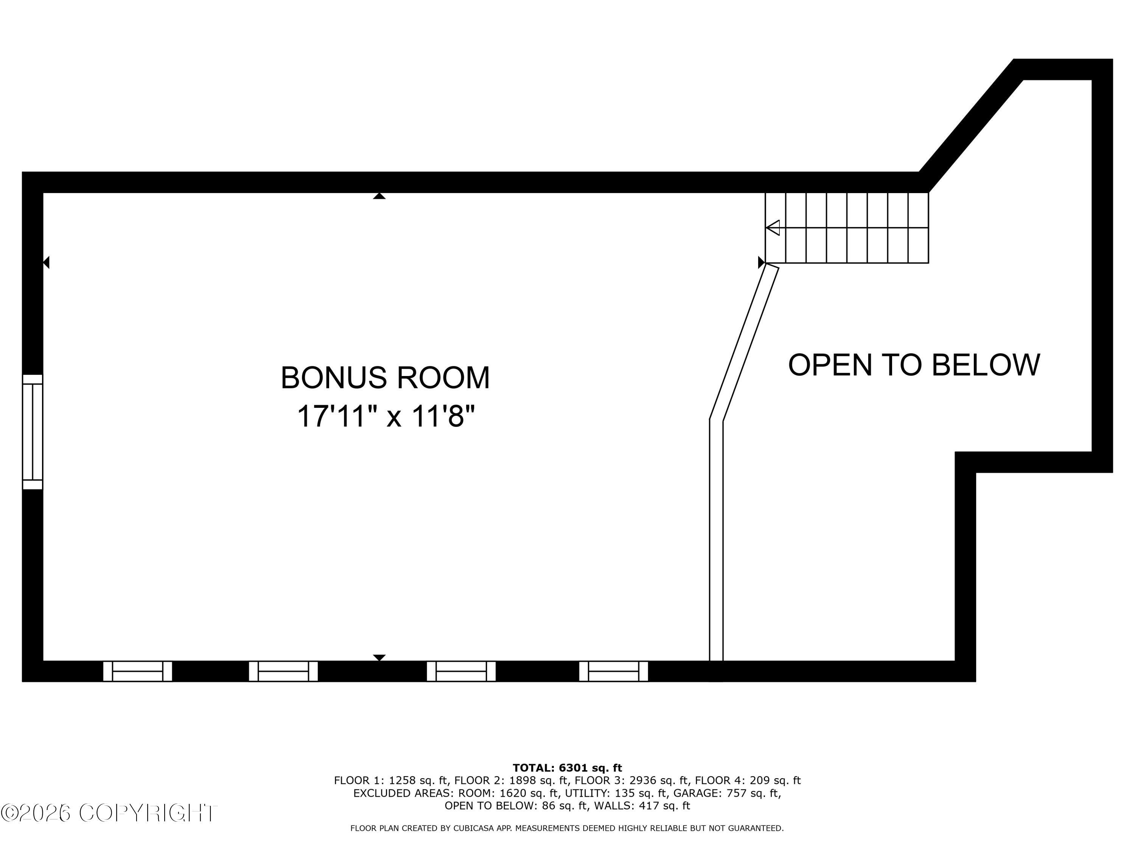
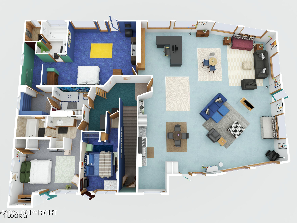
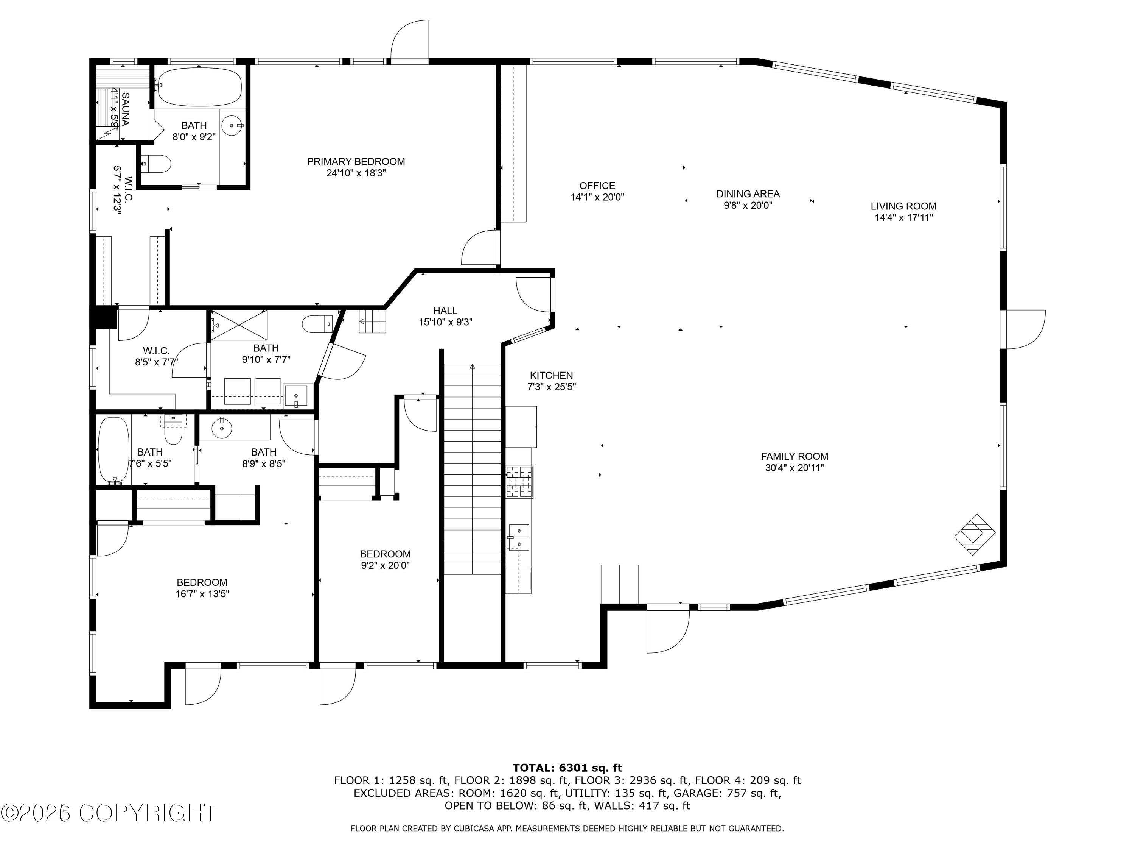
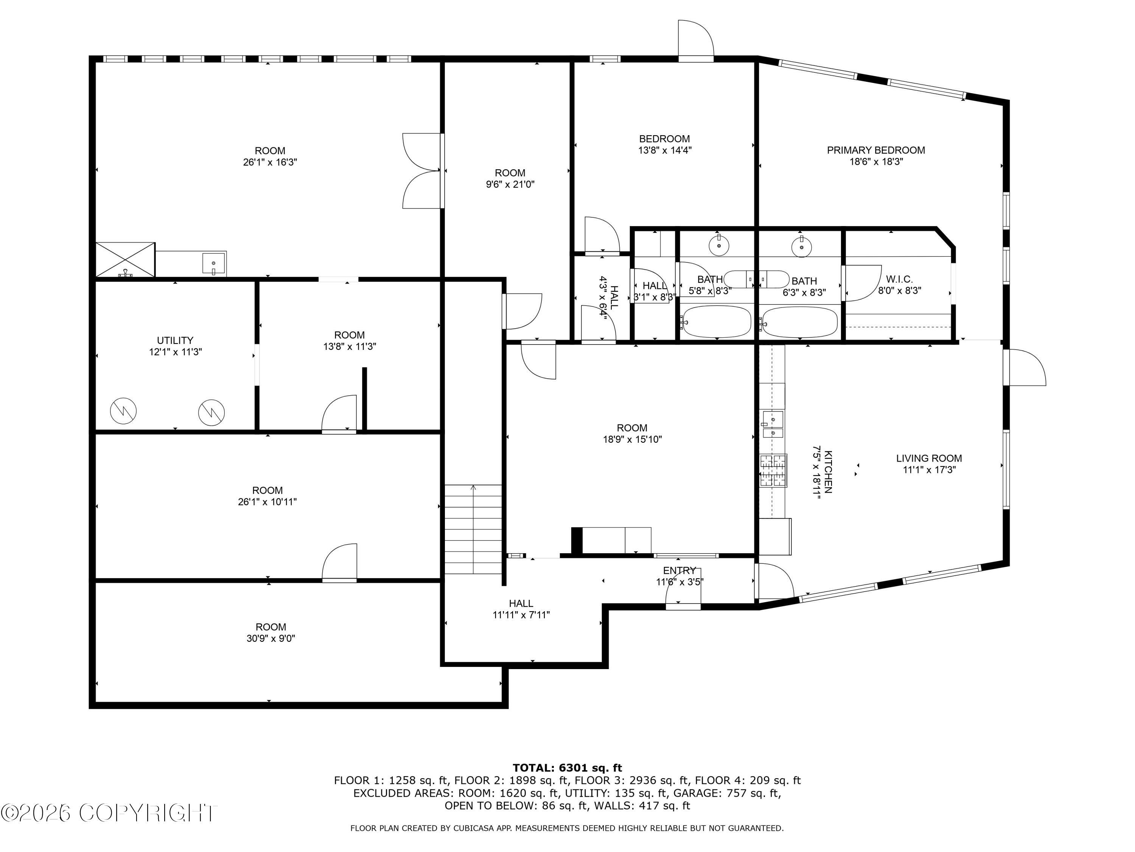
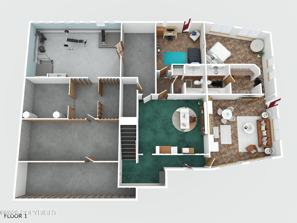
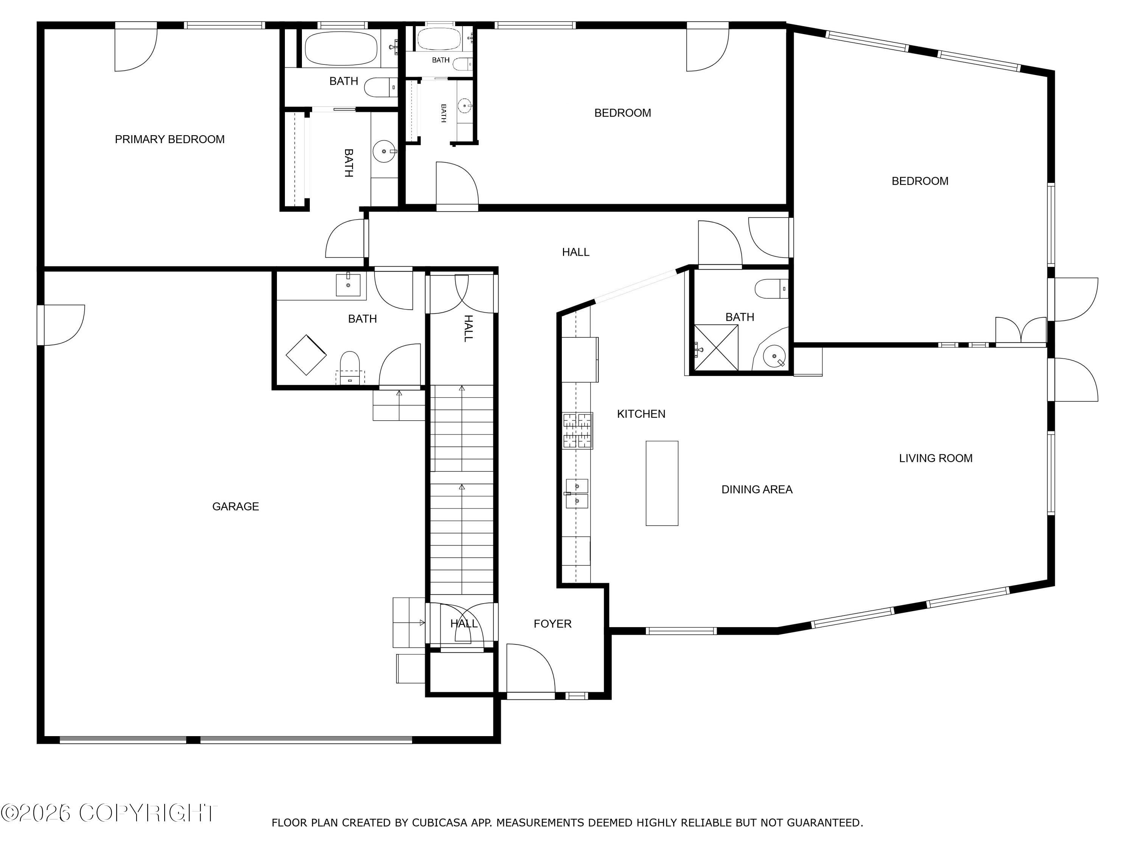
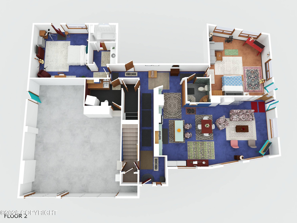
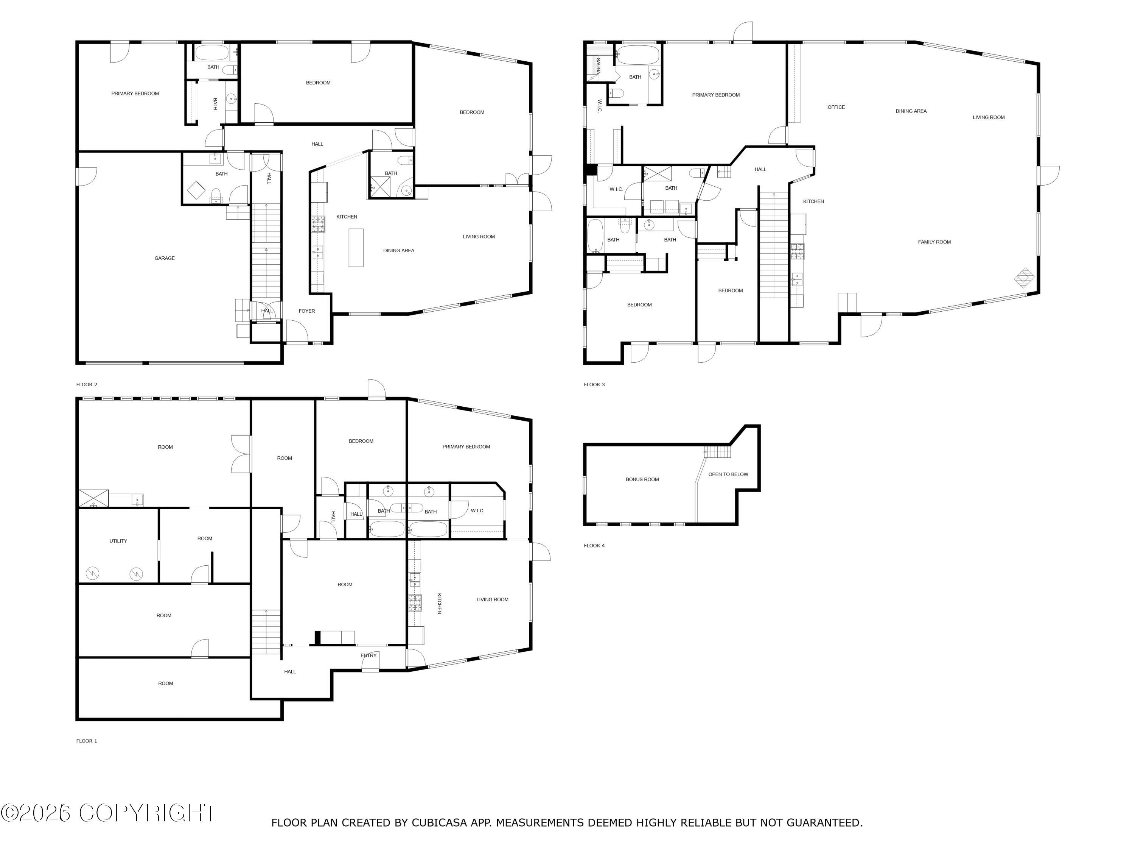
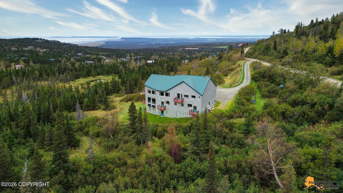
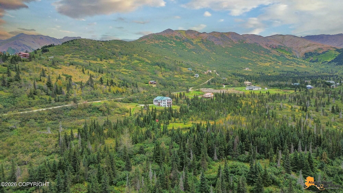
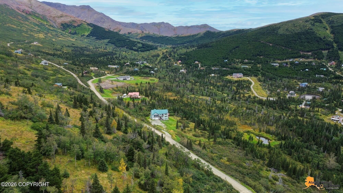
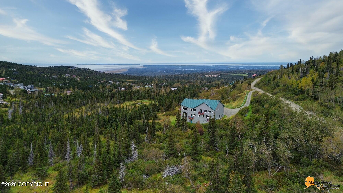
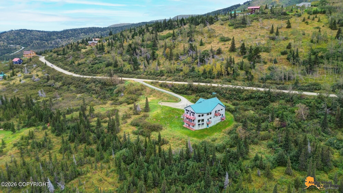
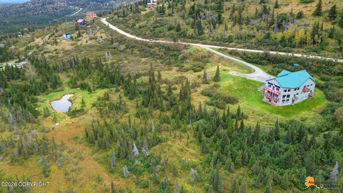
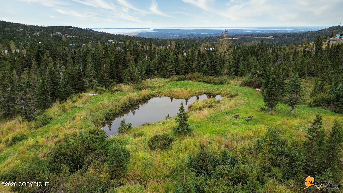
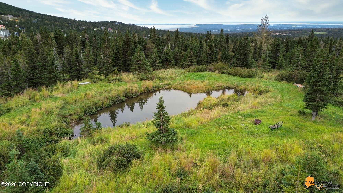
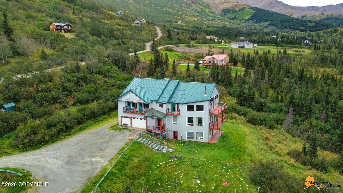
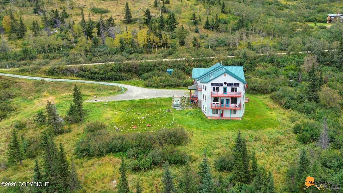
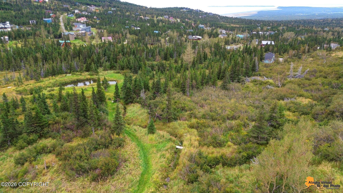
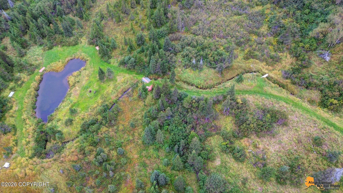
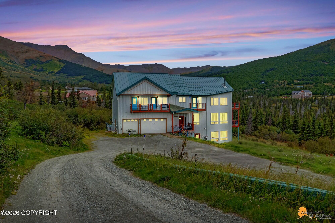
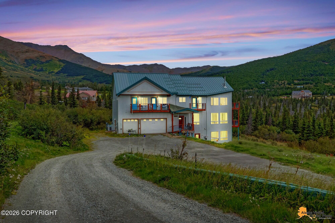
Purpose-built residence that functions as a small multifamily while retaining single-family zoning. Multiple private suites with ensuite baths and decks allow flexibility for owner-occupants, guests, or rentals. Radiant heat, durable metal roof and siding, strong well water, and thoughtful separation support B&B, retreat, or income-producing use. This Bear Valley property was intentionally designed for flexibility, privacy, and shared livingmaking it uniquely well suited for owner-operators, multi-generational households, or small-scale hospitality use. Set on 13.57 acres with over 7,500 square feet, the eight-bedroom, nine-bath layout offers multiple private suites, many with ensuite baths and decks or patios, allowing occupants to live independently while remaining part of a cohesive property. The top floor functions as a penthouse-style owner's retreat, while the rest of the home was thoughtfully built to support guests, renters, or extended family. Radiant-floor heat, durable concrete floors, metal siding, and a metal roof support four-season use with low-maintenance practicality. Separate access points, strong well water, and a three-car heated garage with RV parking further enhance usability. The pond and Little Rabbit Creek add a sense of calm and separation rarely found in income-capable properties this close to Anchorage. Designed with B&B and retreat potential in mind, each bedroom was given "something" unique so no space feels secondary. Bear Valley's single-entry setting provides privacy and a true neighborhood feel, while still offering a 20-25 minute drive to the airport, midtown, and downtown Anchorage.
Details
| MLS # | 26-1101 |
|---|---|
| Listing Type | For Sale |
| Sub-Type | Resale |
| Status | Active |
| Year | 2002 |
| Days On Site | 196 |
| Listing Provided By | Alaska Statewide Realty Co | Drew P Jones |
Features
| Bed(s) | 8 |
|---|---|
| Bath(s) | 9 Total |
| SQ Feet | 7,316 |
| Garage | 3 |
| Units | 8 |
| Building(s) | 1 |
| Zoning | R10 - Residential Alpine/Slope |
| Acreage | 13.57 |
| Property View | City Lights, Inlet, Mountain(s) |
Interior
| Heating | Radiant Floor, Natural Gas |
|---|---|
| Heating Yes / No | Yes |
Exterior
| Foundation Details | Block, Slab |
|---|
Parking
| Attached Garage Yes / No | Yes |
|---|---|
| Parking Features | Attached |
| Carport Sp Type Co Carport Sp Type | None |
Utilities
| Sewer | Septic Tank |
|---|
Location
| Frontage Type | Creek, Pond |
|---|---|
| Wtrfrnt Hyphen Access Sp Near Co Wtrfrnt Hyphen Access Sp Near | Creek, Pond |
Taxes
| Tax Annual Amount | 15150 |
|---|---|
| Tax Year | 2024 |
| Tax Map Number | N/A |
| Tax Legal Description | Cinerama Terrace Tr C |
Area Information
| State | AK |
|---|---|
| City | Anchorage |
| Zip Code | 99516 |
| Area | 1A Anchorage Municipality |
| Subarea | Dearmoun Rd Potter Marsh |
| School District | South Anchorage |
| Elementary School | Bear Valley |
| High School | South Anchorage |
| Listing VS Median (in 99516) | |
Price: $1,150,000 low | high Med: $849,000 sqft: 7,316 low | high Med: 3,194 $ / sqft: $157 low | high Med: $266 On site: 196 low | high Med: 39 | |
Request a showing
Request a showing
Contact
Learn More About This Property

| State | AK |
|---|---|
| City | Anchorage |
| Zip Code | 99516 |
| Area | 1A Anchorage Municipality |
| Subarea | Dearmoun Rd Potter Marsh |
| School District | South Anchorage |
| Elementary School | Bear Valley |
| High School | South Anchorage |
| Listing VS Median (in 99516) | |
Price: $1,150,000 low | high Med: $849,000 sqft: 7,316 low | high Med: 3,194 $ / sqft: $157 low | high Med: $266 On site: 196 low | high Med: 39 | |
 | $1,150,00016528 Kings Way DriveAnchorage, AK 99516 |
 | $1,150,00016528 Kings Way DriveAnchorage, AK 99516 |