12201 Graiff Street,Anchorage, AK 99507
Anchorage, AK 99507









Description
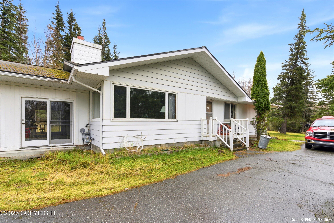

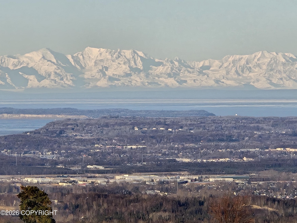
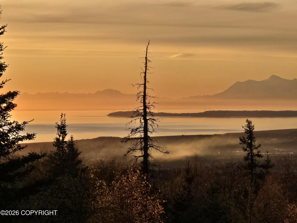
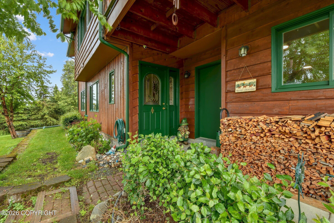
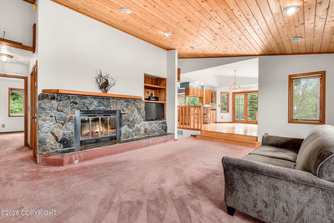
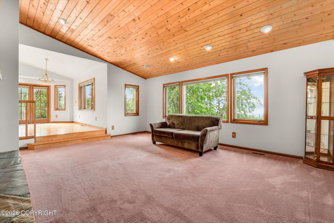
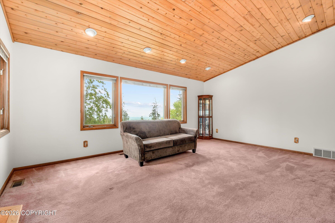
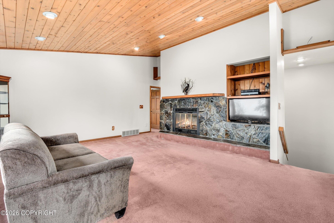
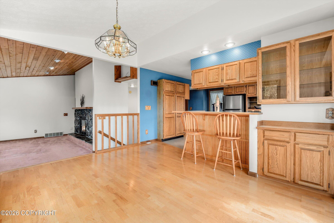
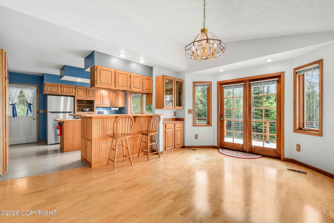
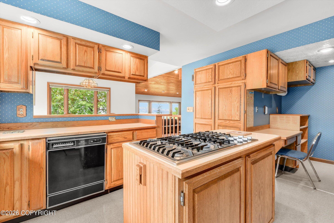
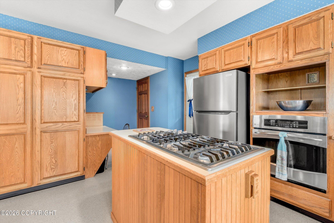
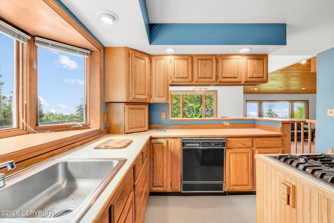
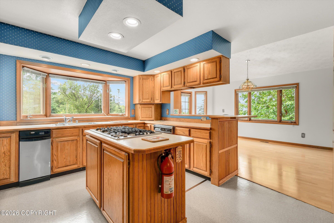
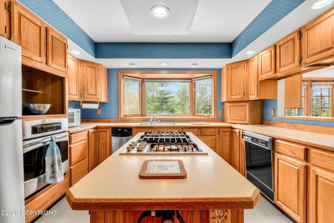
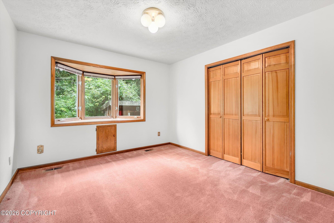
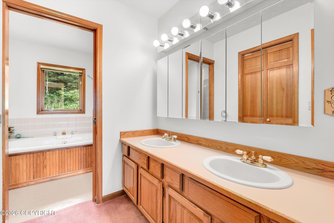
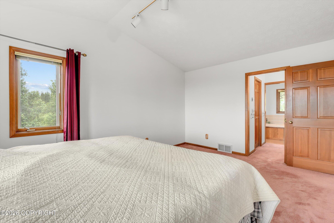
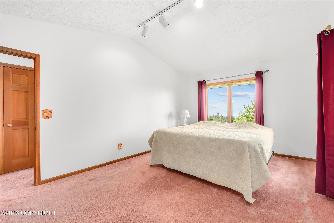
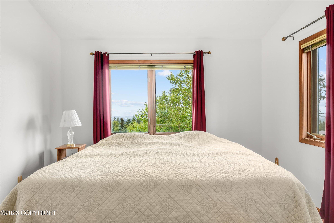
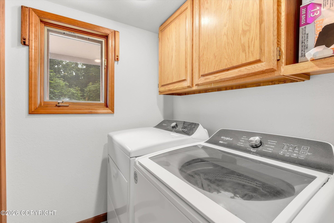
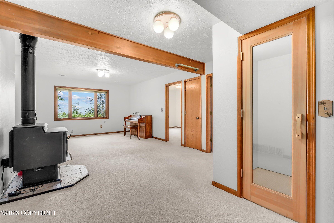
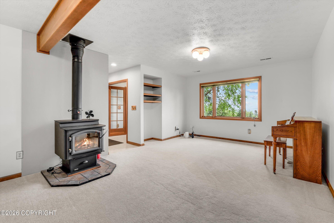
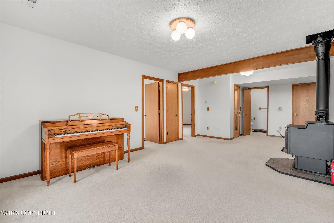
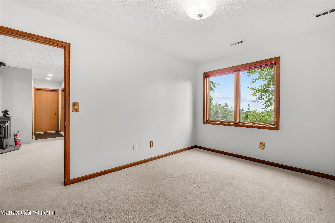
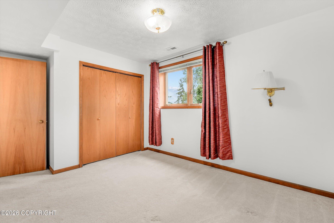
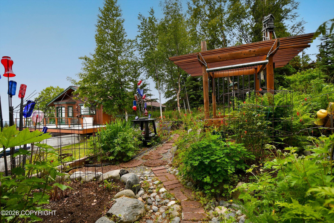
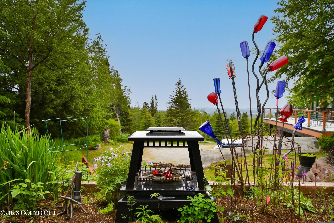
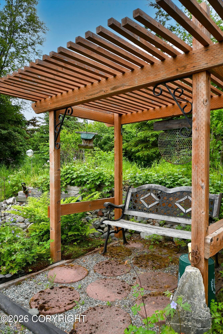
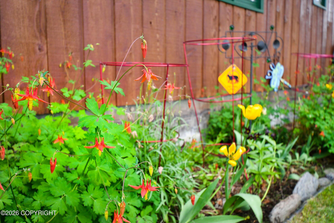
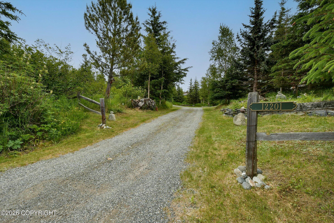
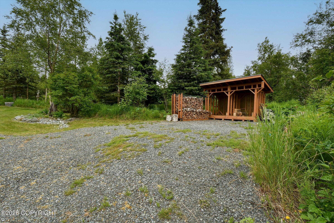
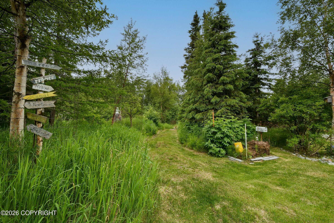
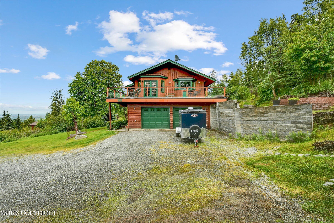
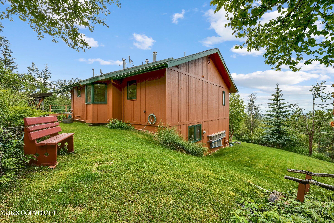
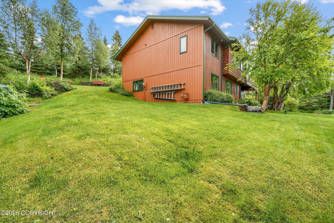
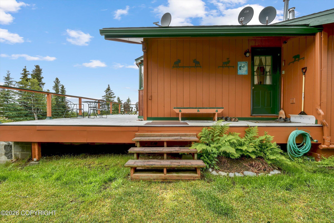
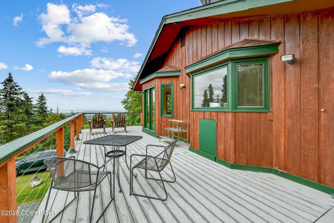
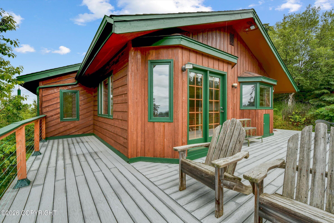
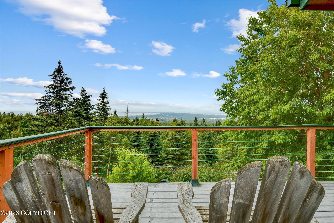
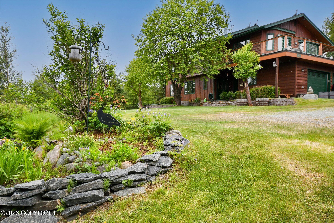
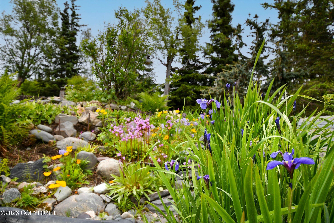
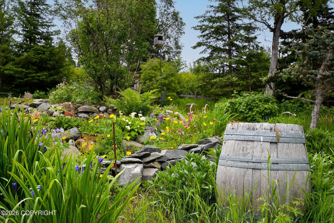
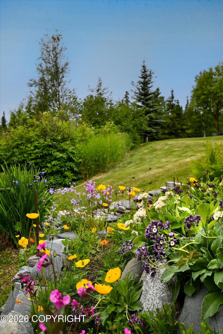
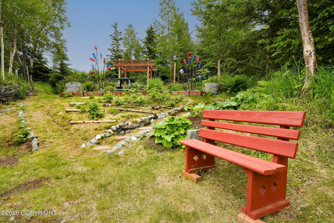
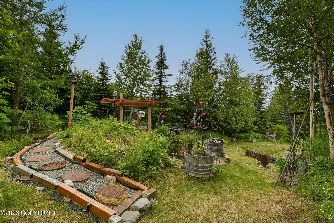
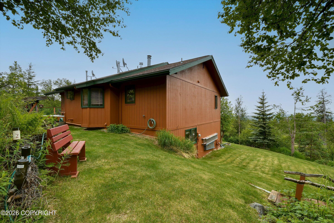
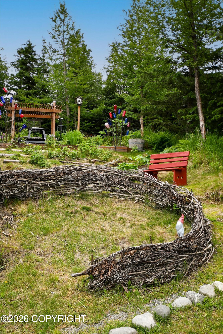
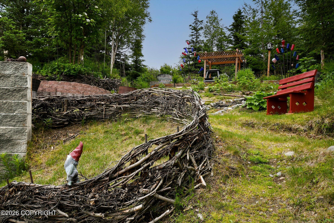
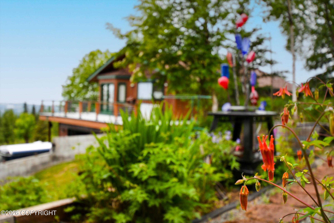
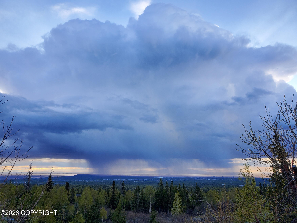
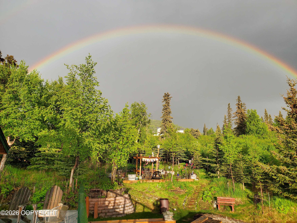
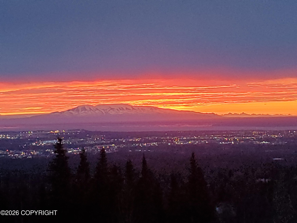
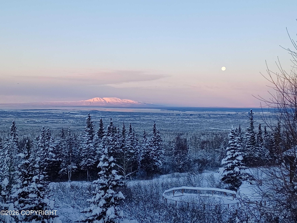
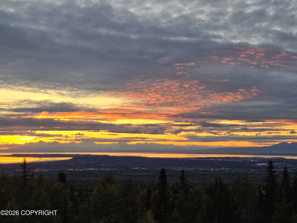
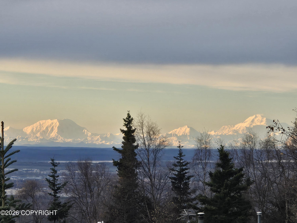
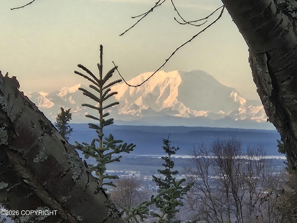
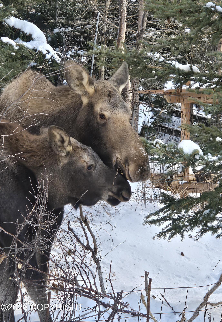
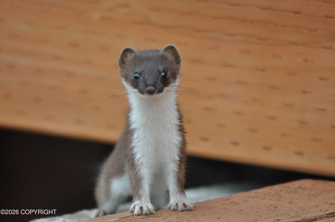
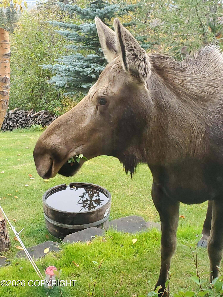
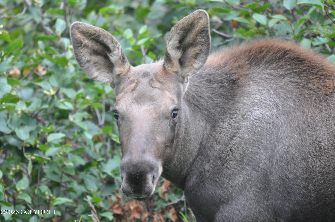
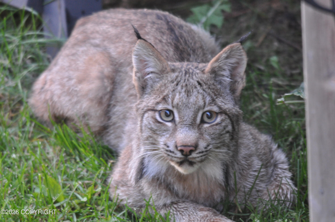
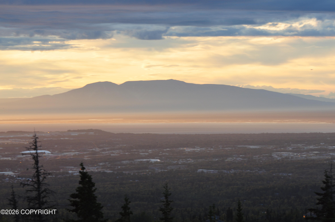
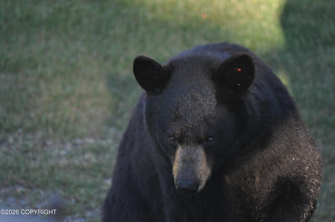
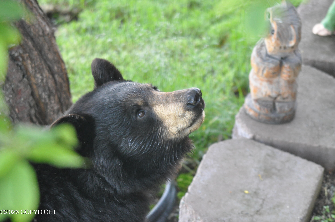
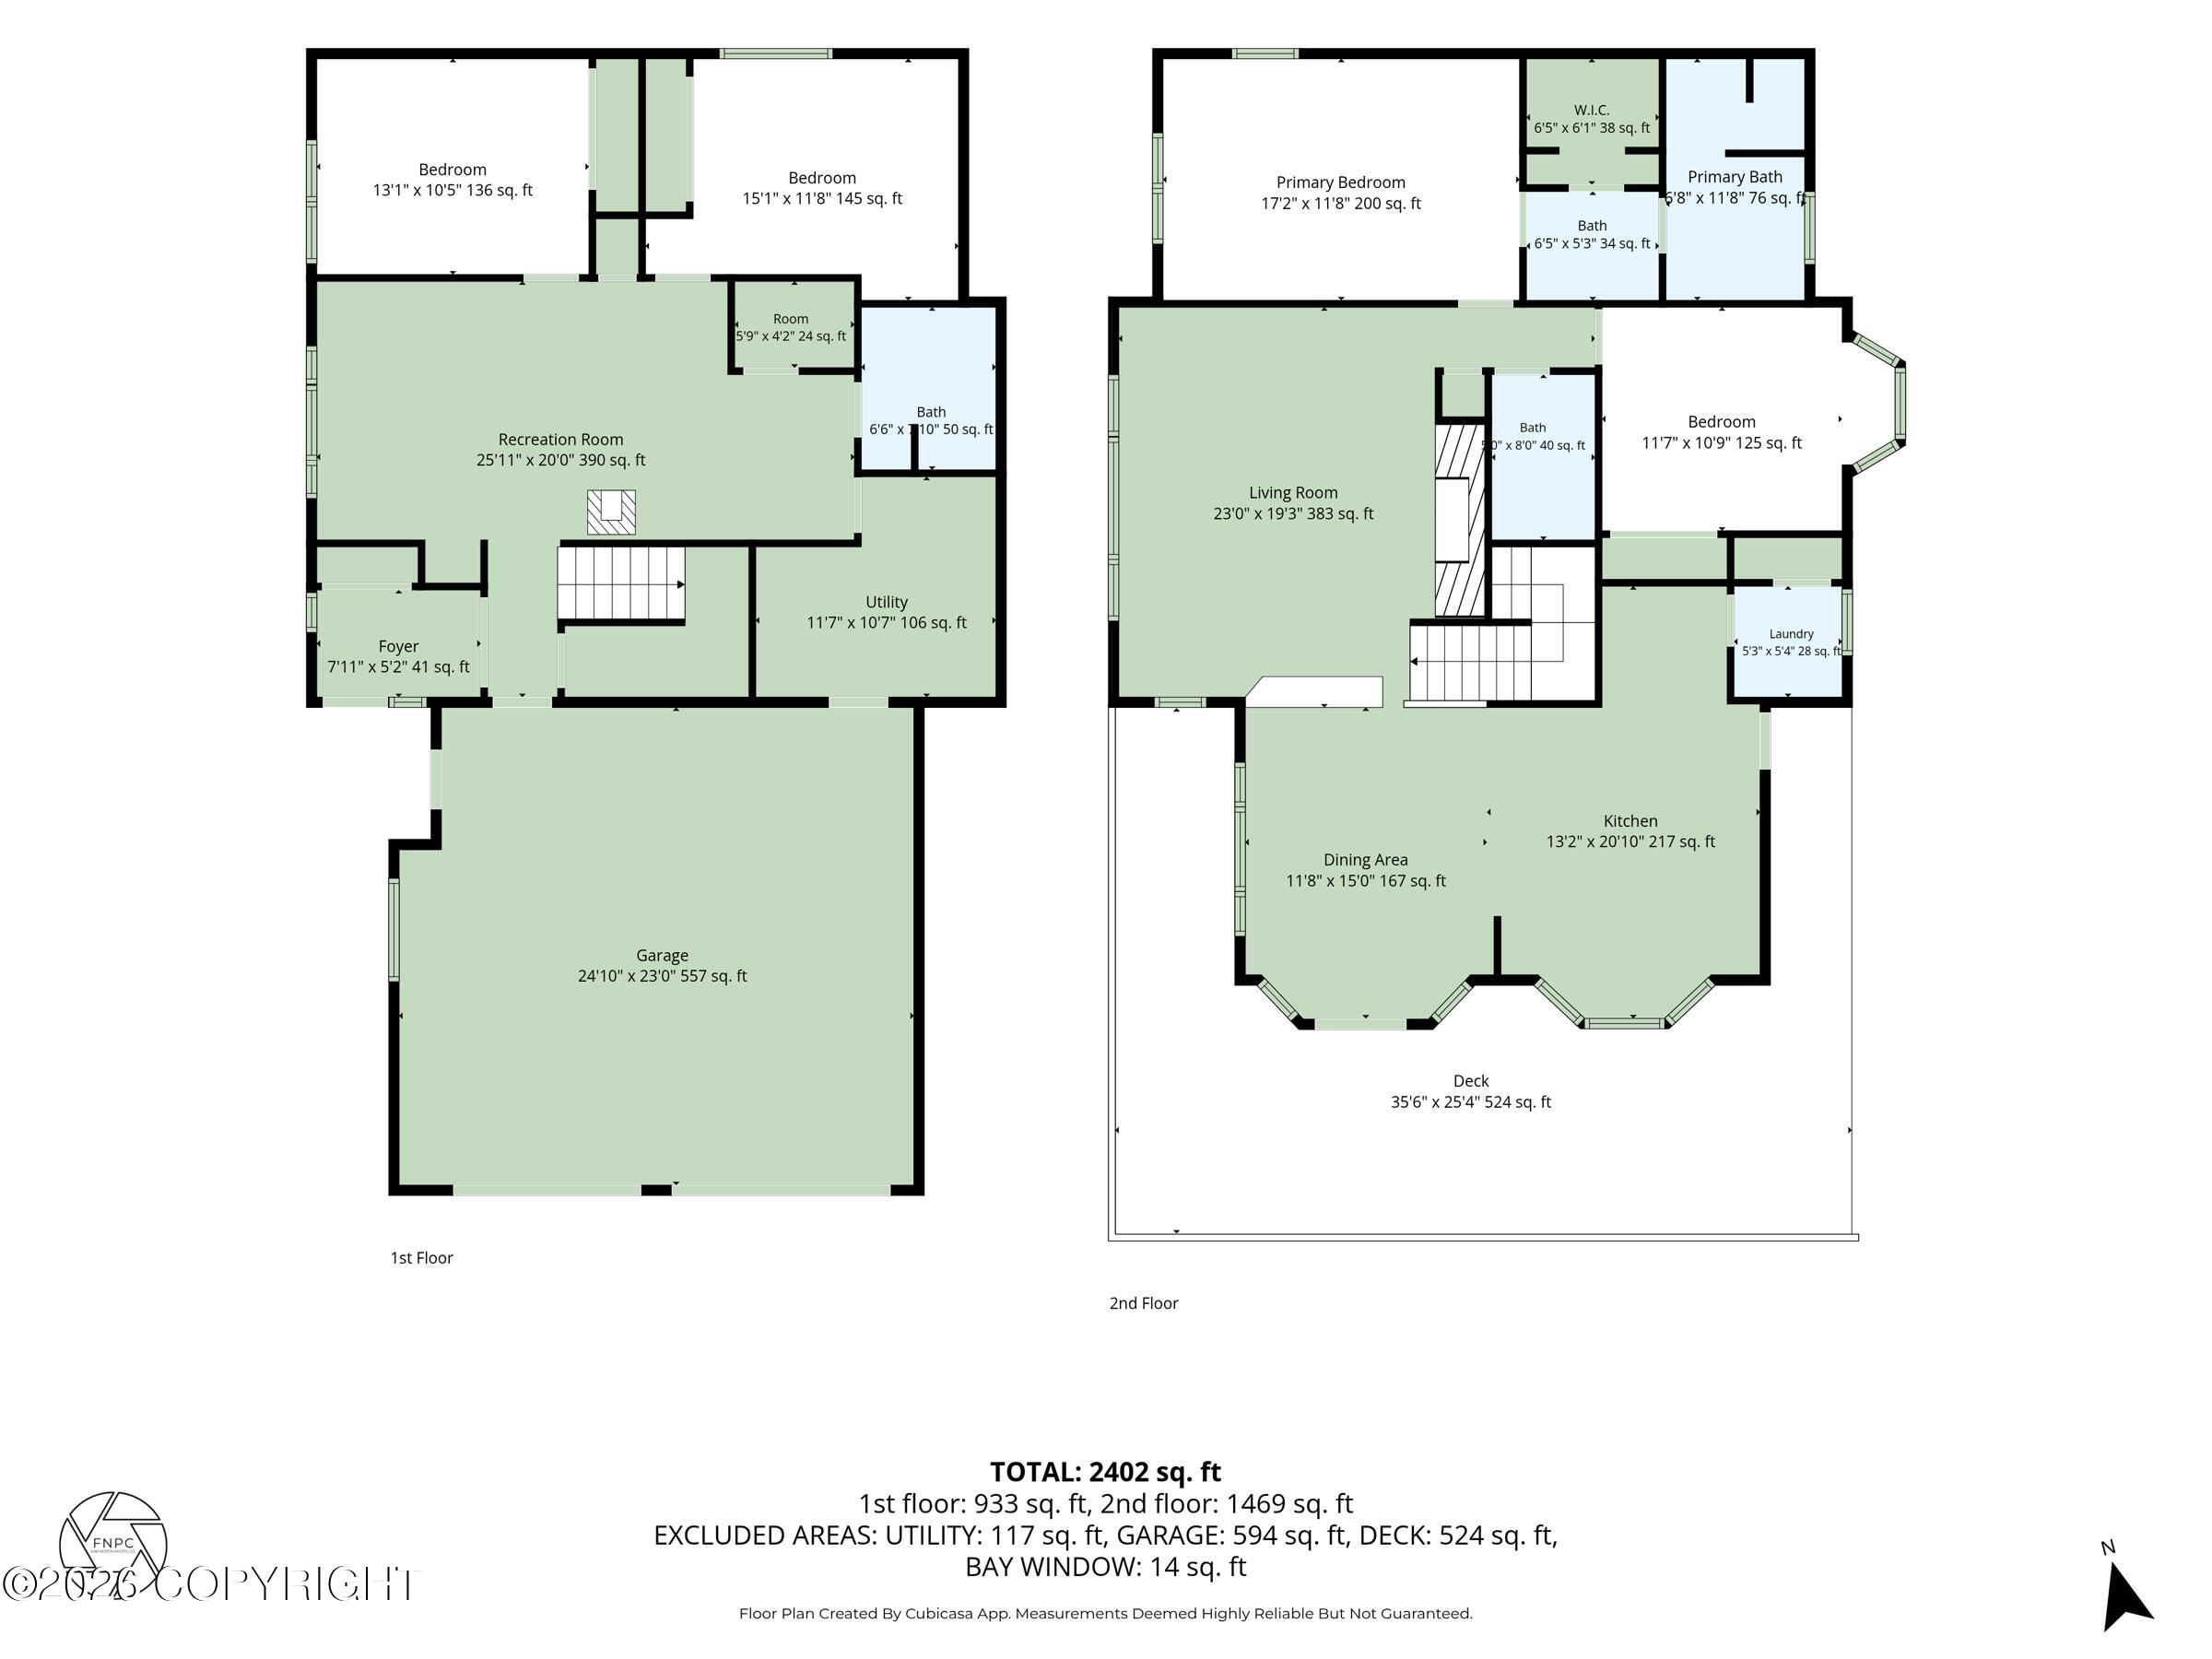
Surrounded by thoughtfully designed gardens and mature landscaping, this property offers an extraordinary outdoor experience. Multiple seating areas, walking paths, raised garden beds and abundant seasonal blooms complement the panoramic views of Mt. Susitna, Cook Inlet, and downtown. Wildlife is commonly observed on the property, offering a true AK experience throughout the changing seasons. Rich wood ceilings, expansive windows, and a floor-to-ceiling stone fireplace anchor the spacious living room, creating a warm and inviting gathering space. The thoughtfully designed kitchen offers extensive oak cabinetry, a center island with gas cooktop, breakfast bar seating, and abundant prep space. Filled with natural light, the home showcases picturesque views, generous room sizes, and a layout designed for everyday comfort. Meticulously maintained inside and out, every space reflects years of exceptional care and attention to detail.
Details
| MLS # | 26-10036 |
|---|---|
| Listing Type | For Sale |
| Style | House |
| Sub-Type | Resale |
| Status | Active |
| Year | 1984 |
| Days On Site | 22 |
| Listing Provided By | Realty ONE Group Aurora | Lonnie Logan |
Features
| Bed(s) | 4 |
|---|---|
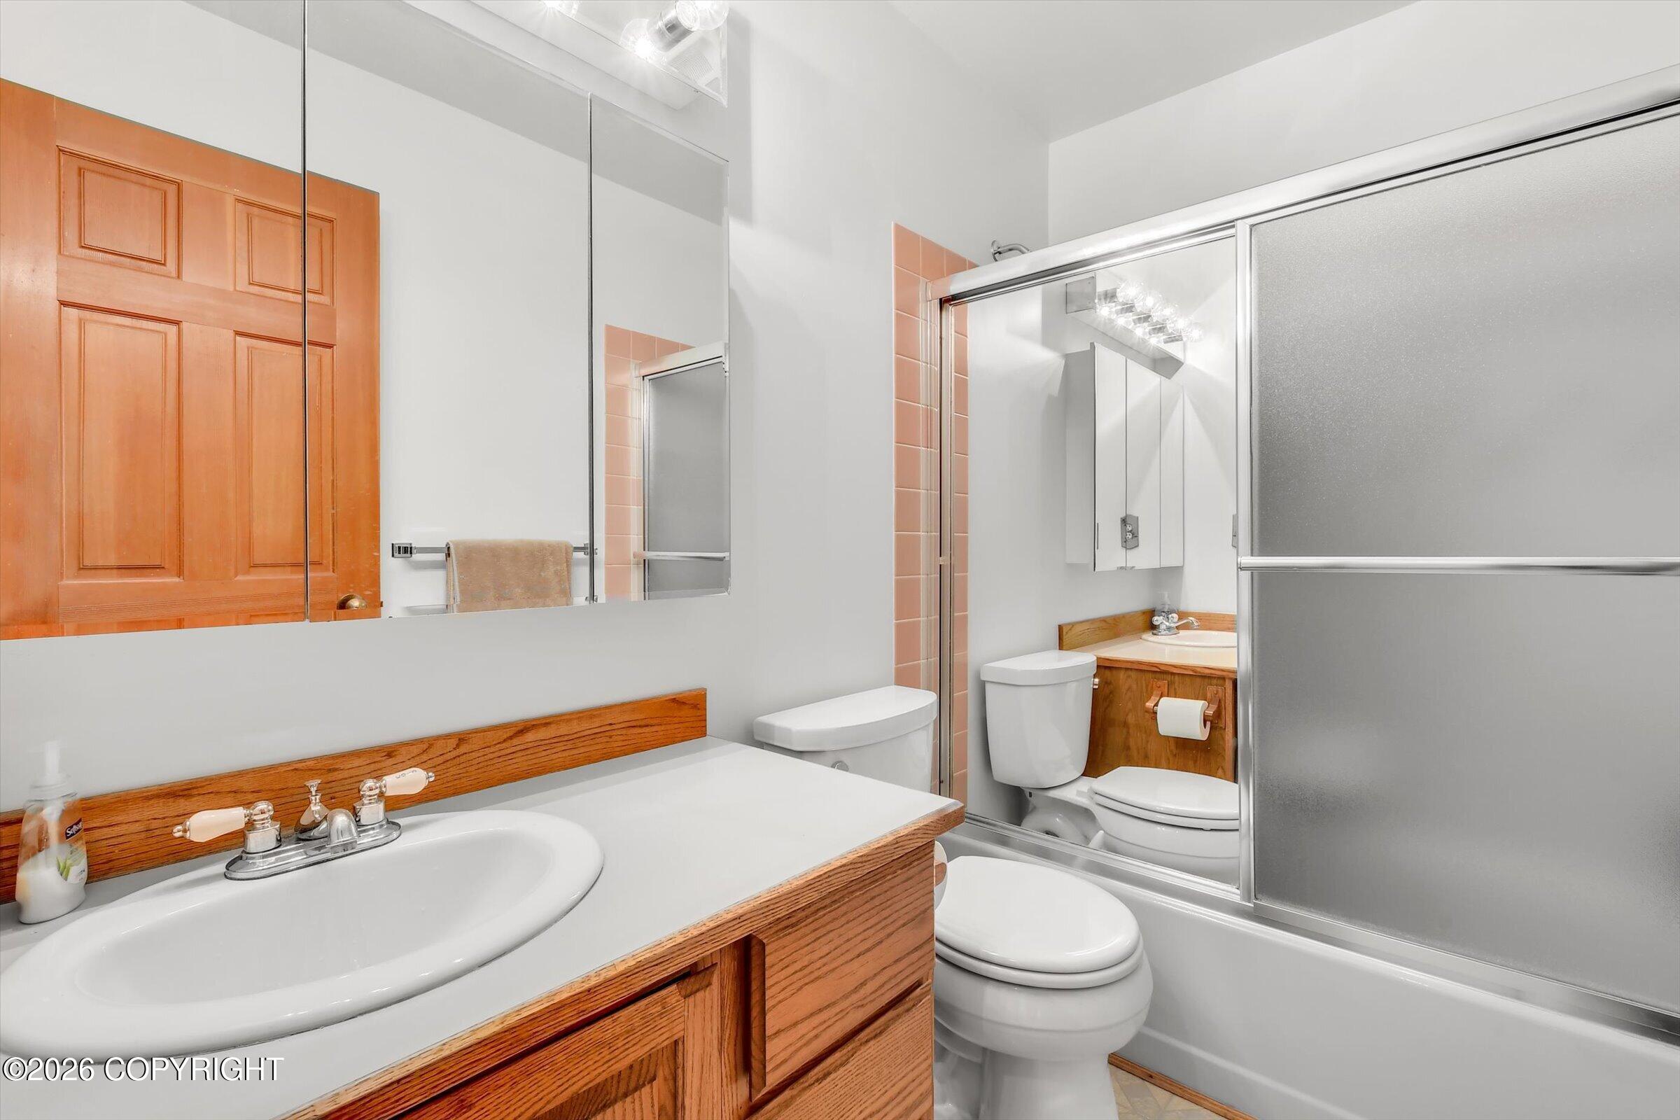
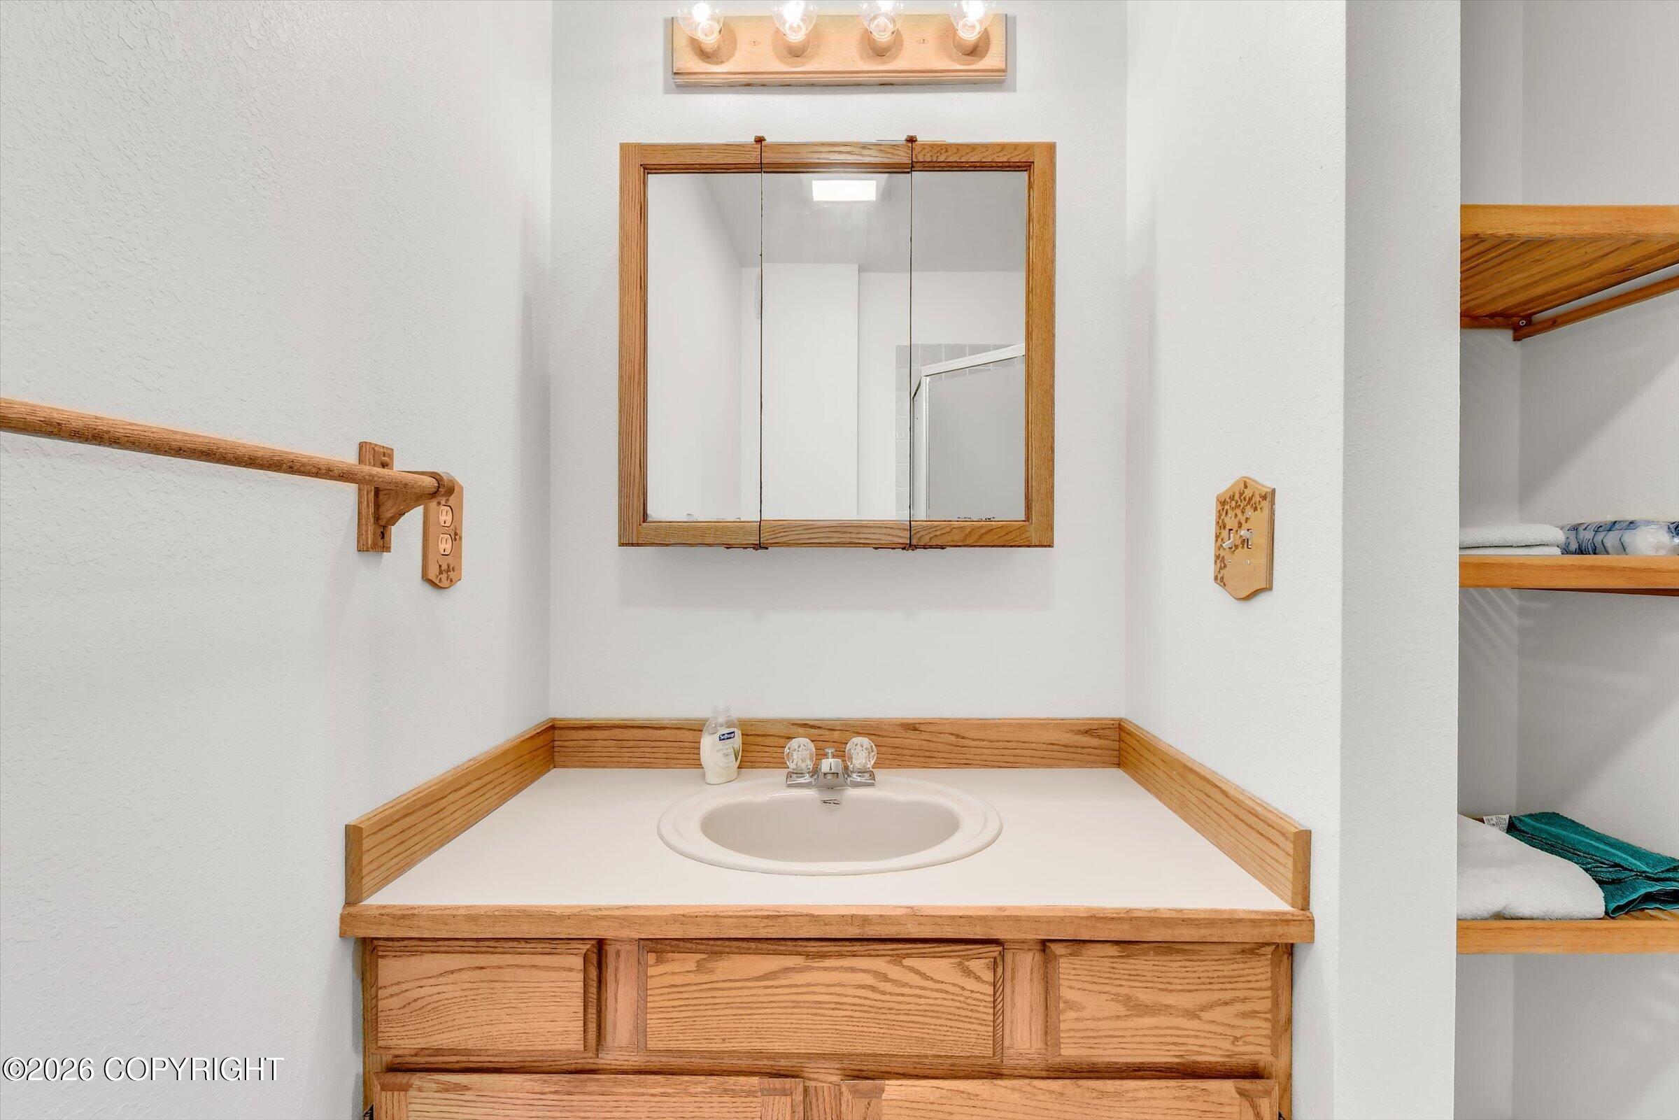
| Bath(s) | 3 Total |
| SQ Feet | 2,442 |
| Garage | 2 |
| Zoning | R6 - Suburban Residential |
| Acreage | 1.36 |
| Property View | City Lights, Inlet, Mountain(s), |
Interior
| Rooms Total | 0 |
|---|---|
| Heating | Forced Air, Natural Gas, Wood Stove |
| Heating Yes / No | Yes |
| Appliances | Dishwasher, Disposal, Humidifier, Refrigerator, Trash Compactor, Down Draft |
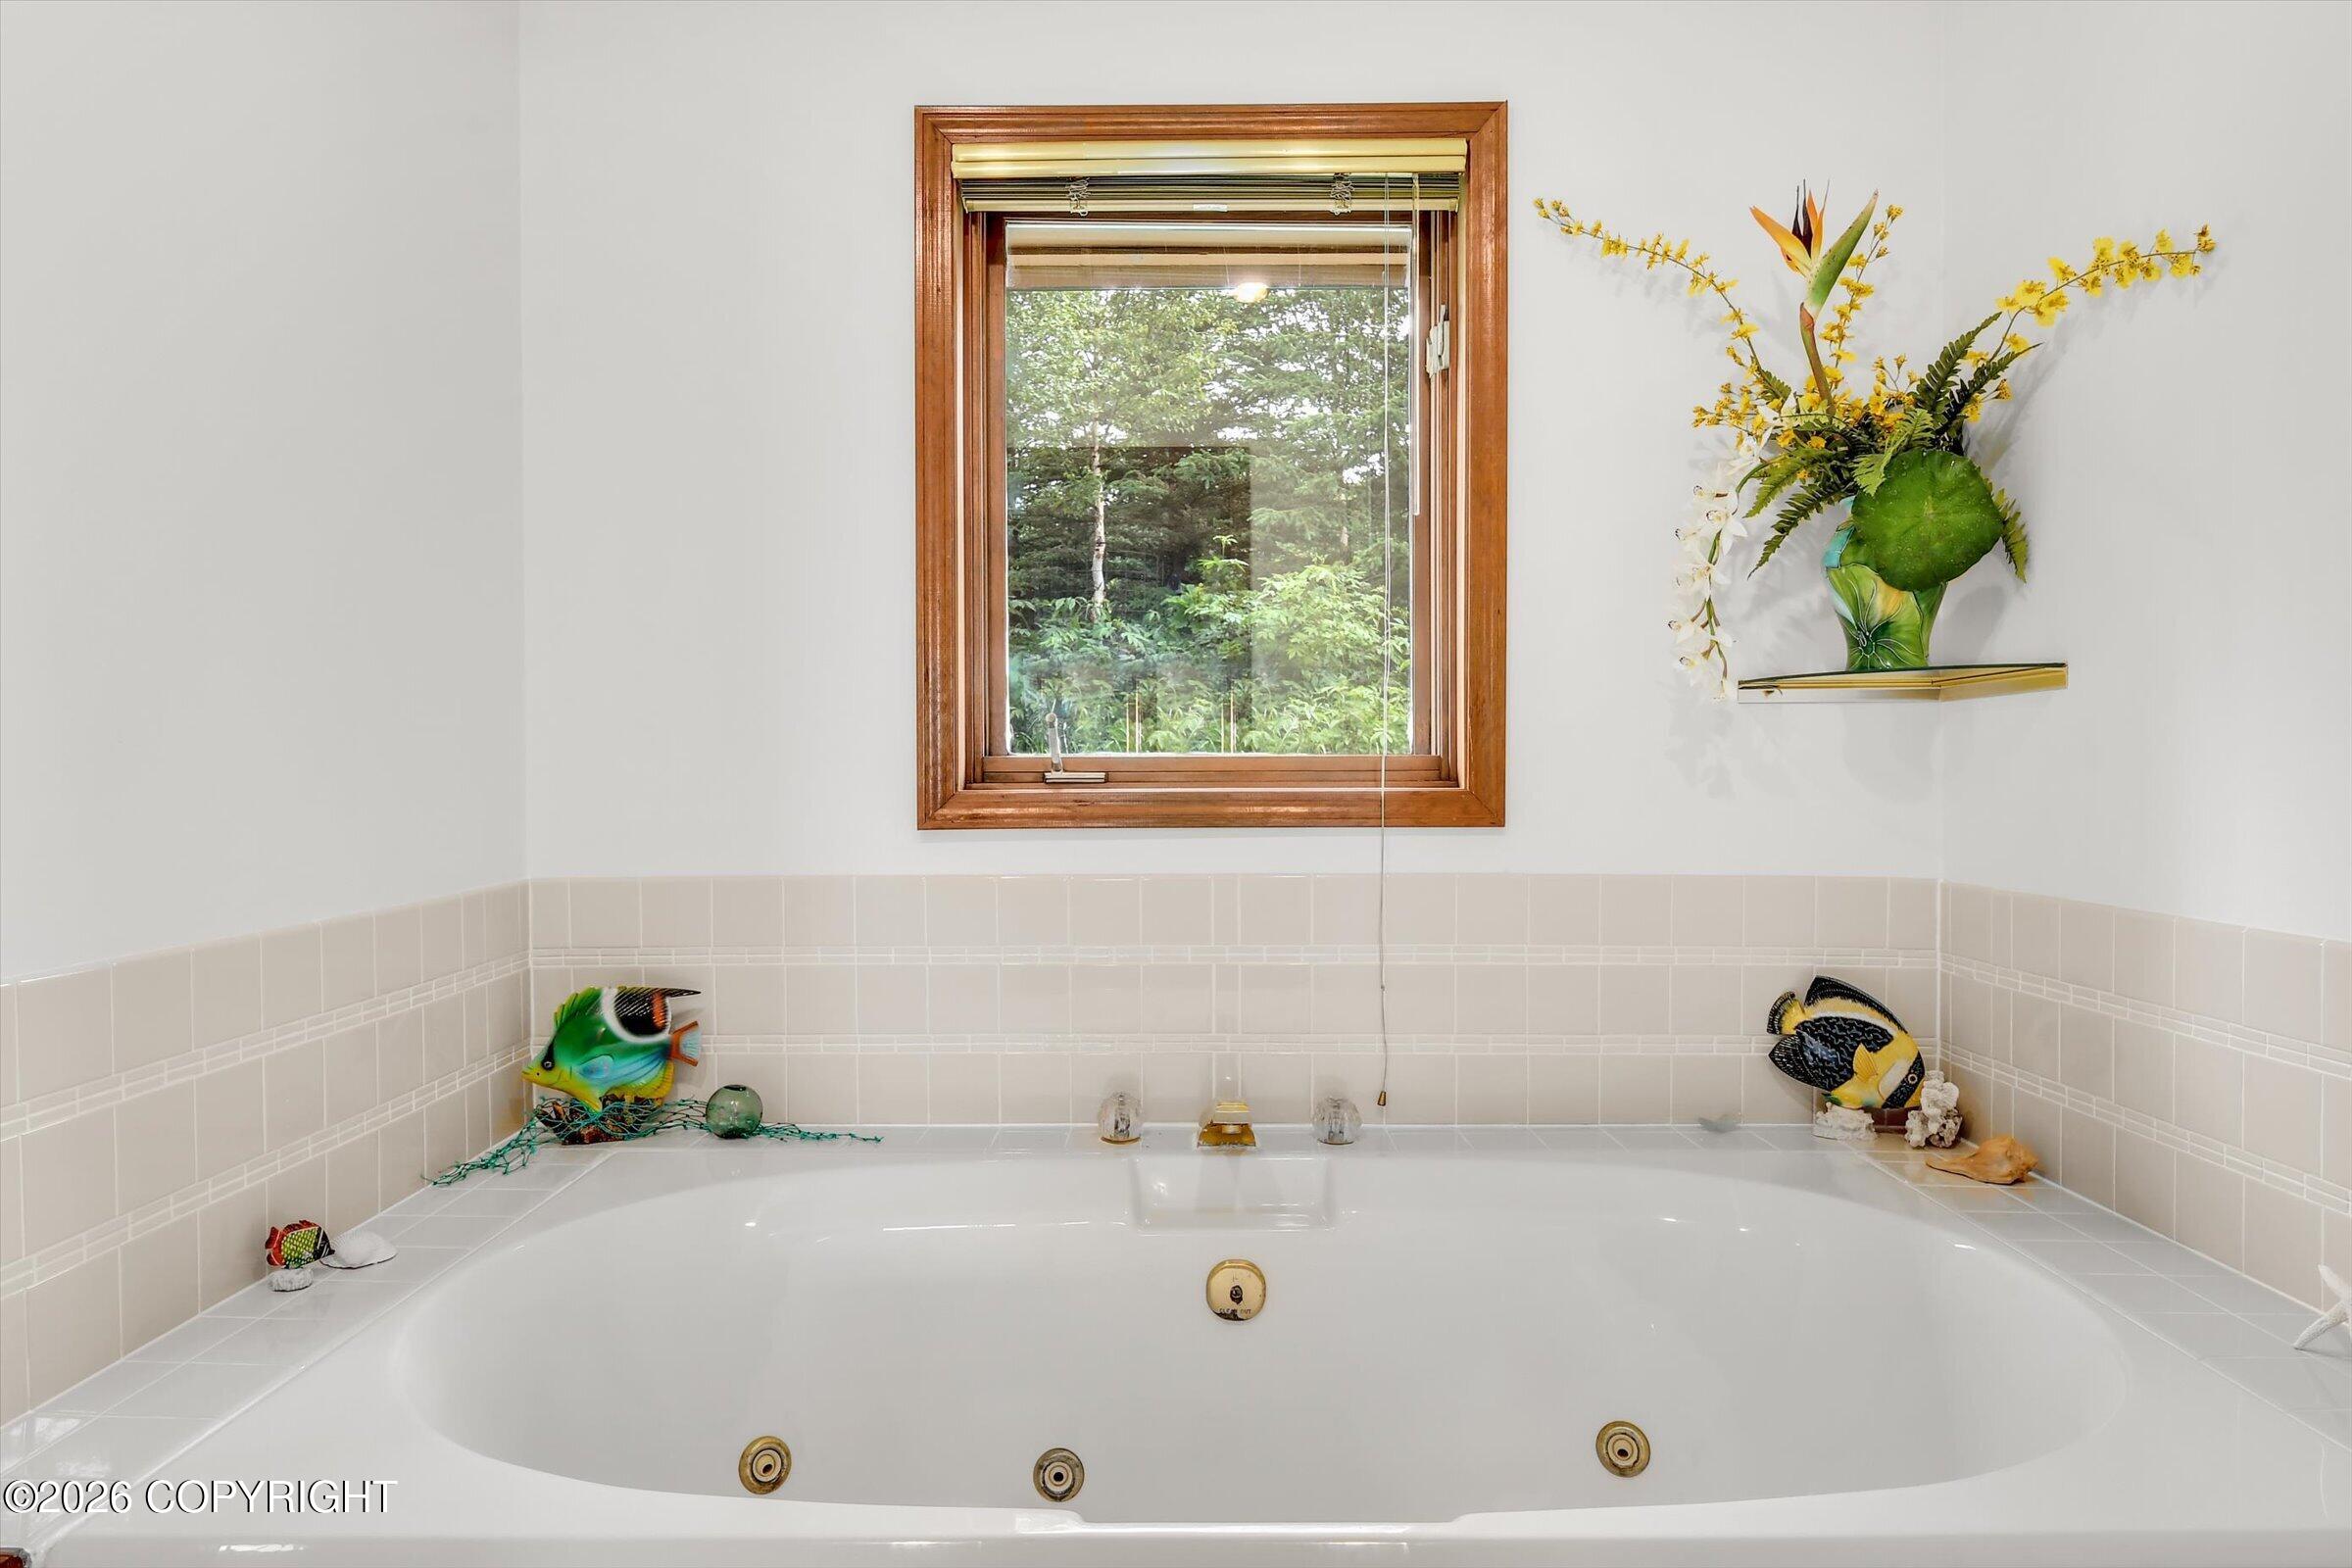
| Interior Features | Central Vacuum, Fireplace, Washer &/Or Dryer Hookup, BR/BA on Main Level, Jetted Tub, Arctic Entry, Smoke Detector(s), Vaulted Ceiling(s), Laminate Counters, Pantry, BR/BA Primary on Main Level |
Exterior
| Roof | Asphalt, Shingle |
|---|---|
| Exterior Features | Fire Service Area, Garage Door Opener, RV Parking, View, Lighting, In City Limits, Private Yard, Poultry Allowed, Cul-de-sac |
| Lot Features | Landscaped, Gently Rolling, Level |
| Construction Materials | Wood Frame, Wood Frame - 2x6 |
| Foundation Details | Poured Concrete |
| Patio And Porch Features | Deck |
| Exterior Sp Finish Co Exterior Sp Finish | Wood |
| Architectural Style | Two-Story Reverse |
| Other Equipment | Elec Air Cleaner |
Parking
| Parking Features | Attached, Heated Garage, Tuck Under |
|---|---|
| Carport Sp Type Co Carport Sp Type | None |
Utilities
| Sewer | Septic Tank |
|---|
Location
| Road Surface Type | Gravel |
|---|
Taxes
| Tax Annual Amount | 4194 |
|---|---|
| Tax Year | 2026 |
| Tax Map Number | N/A |
| Tax Legal Description | T12NR03WS24 N2NE4SW4SESW4 |
Area Information
| State | AK |
|---|---|
| City | Anchorage |
| Zip Code | 99507 |
| Area | 1A Anchorage Municipality |
| Subarea | Abbott Rd Dearmoun Rd |
| School District | South Anchorage |
| Elementary School | Bear Valley |
| High School | South Anchorage |
| Listing VS Median (in 99507) | |
Price: $845,000 low | high Med: $446,250 sqft: 2,442 low | high Med: 2,135 $ / sqft: $346 low | high Med: $217 On site: 22 low | high Med: 60.5 | |
Request a showing
Request a showing
Contact
Learn More About This Property

| State | AK |
|---|---|
| City | Anchorage |
| Zip Code | 99507 |
| Area | 1A Anchorage Municipality |
| Subarea | Abbott Rd Dearmoun Rd |
| School District | South Anchorage |
| Elementary School | Bear Valley |
| High School | South Anchorage |
| Listing VS Median (in 99507) | |
Price: $845,000 low | high Med: $446,250 sqft: 2,442 low | high Med: 2,135 $ / sqft: $346 low | high Med: $217 On site: 22 low | high Med: 60.5 | |